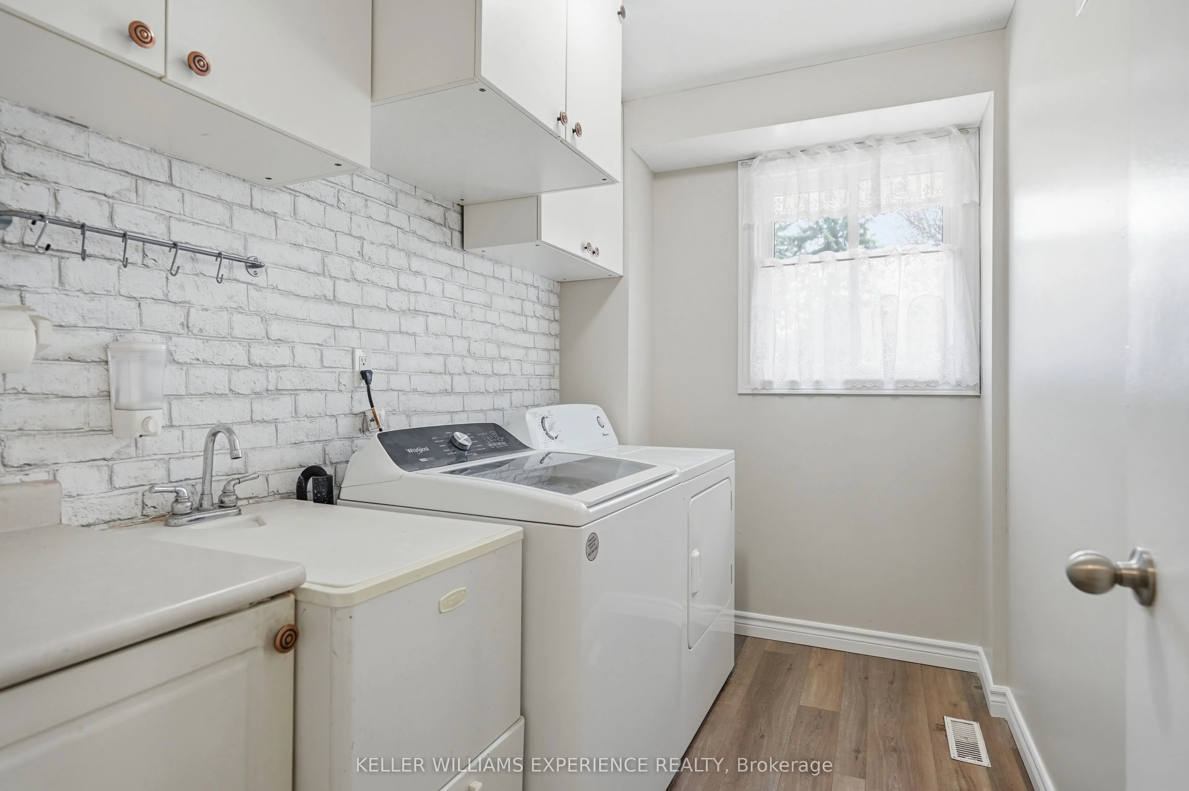
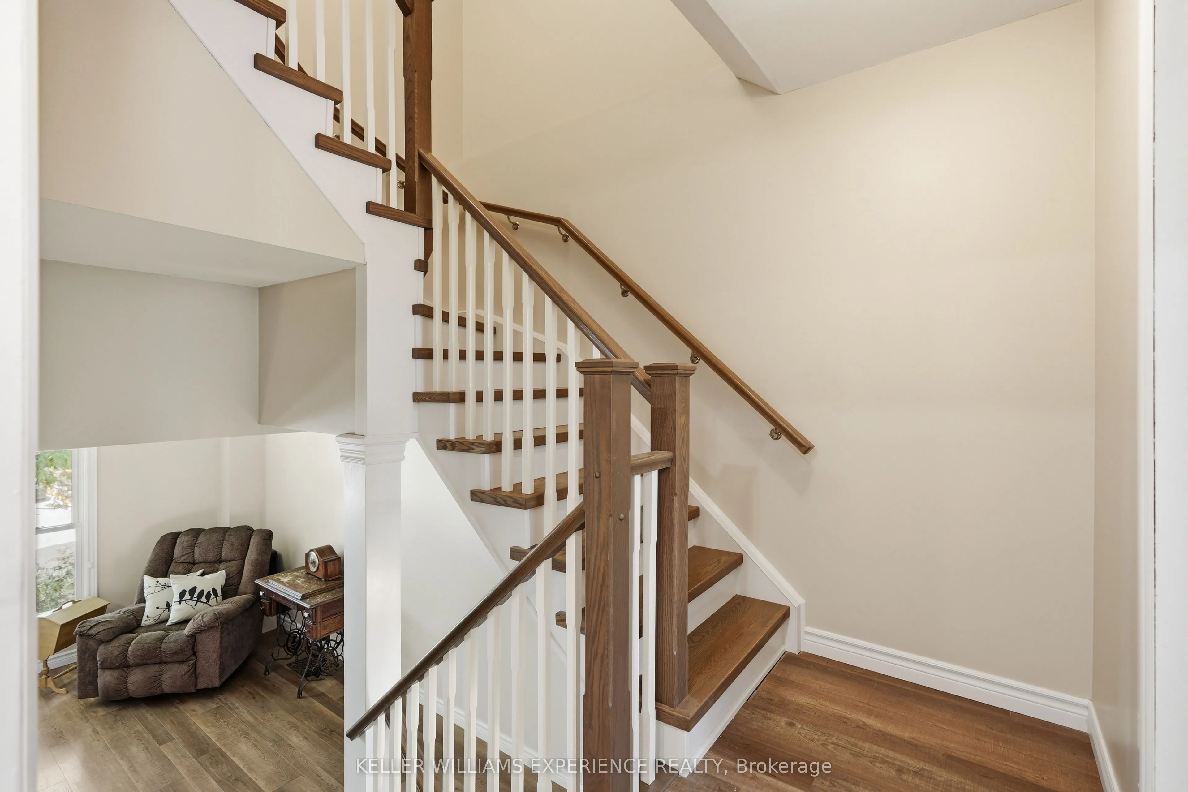
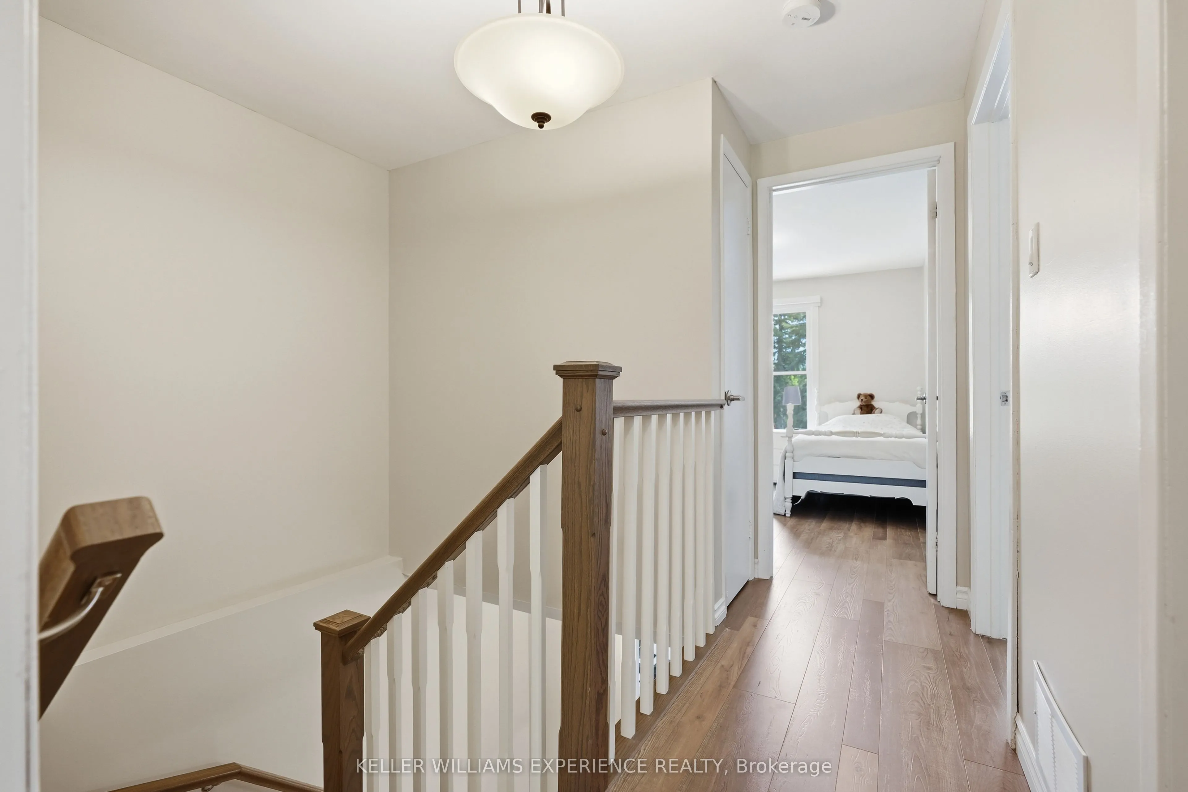
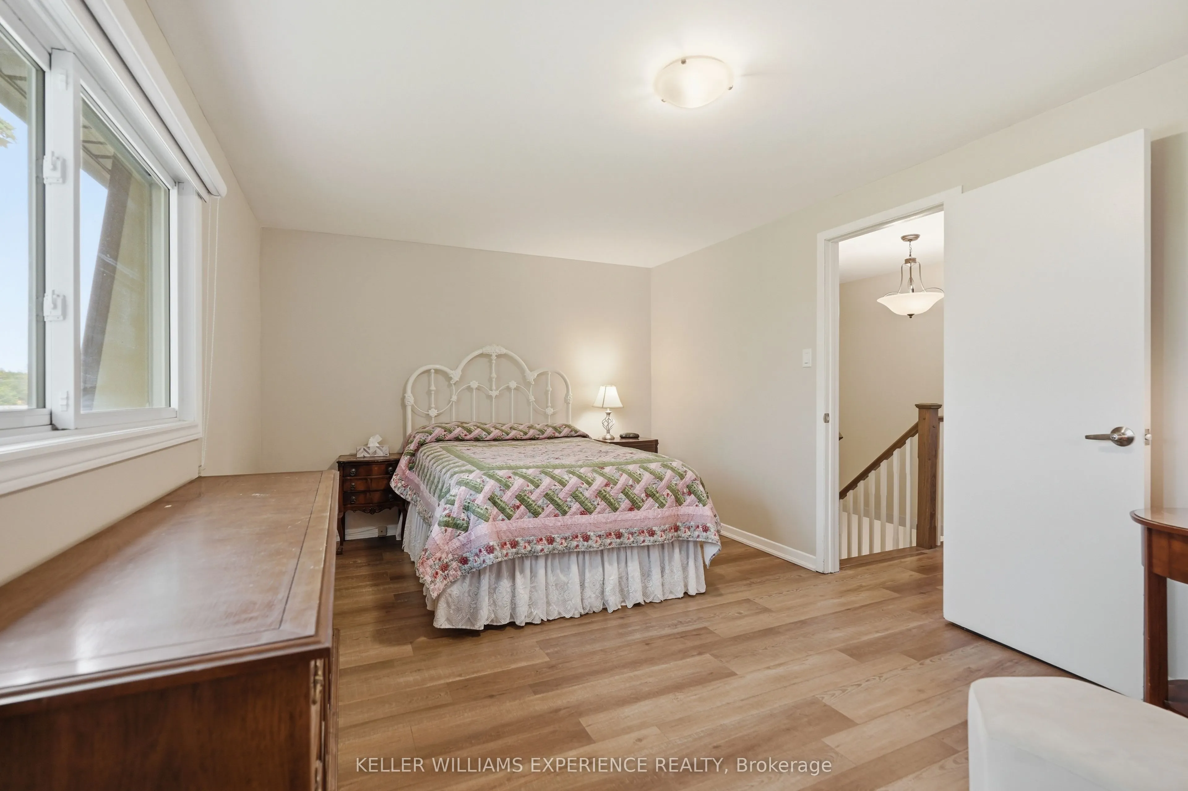
Sign In or Create a Free Account to see full details of this property
Key Facts
Key facts for 246 Tupper Boulevard #8
Property Type
Condo, Multi-Level
Parking
Private 1 garage, 2 parking
MLS #
N13528216
Size
1600-1799 sqft
Basement
Partial Basement,Walk-Out
Listed on
2026-07-06
Lot size
-
Tax
$2,203 /yr
Days on Market
99
Approximate Age
51-99
Maintenance Fee
$450/mo
Common Elements, Par...
Description
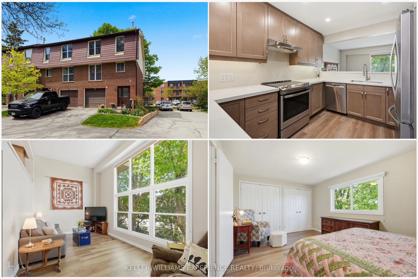
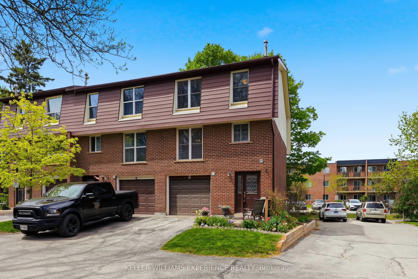
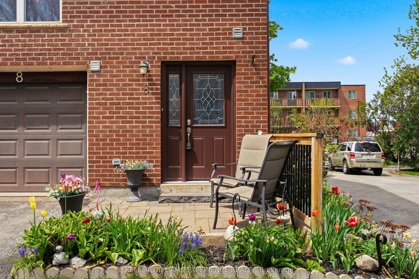
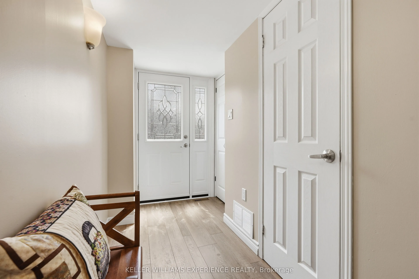
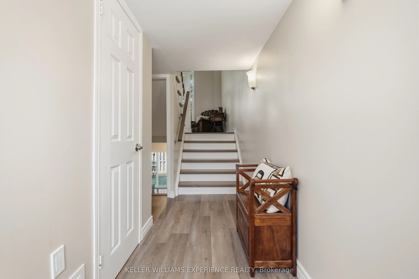
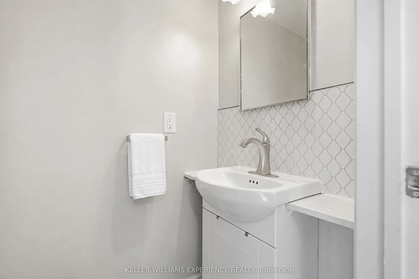
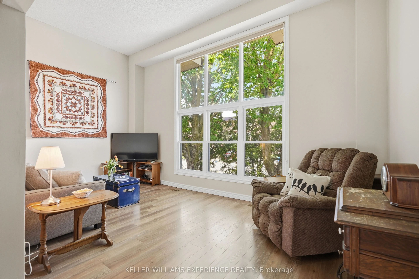
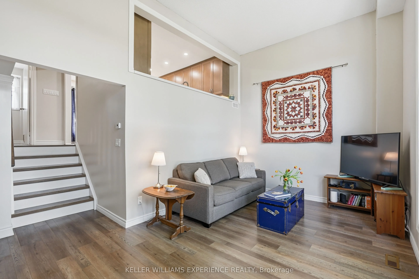
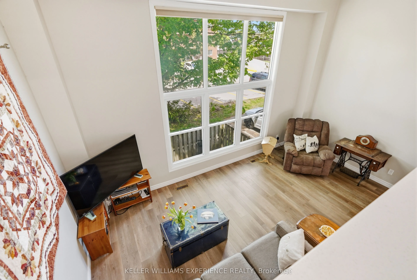
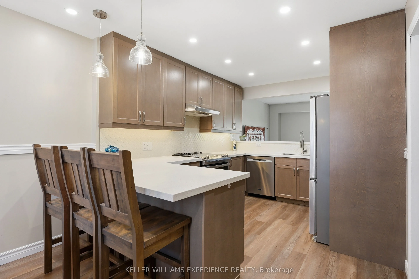
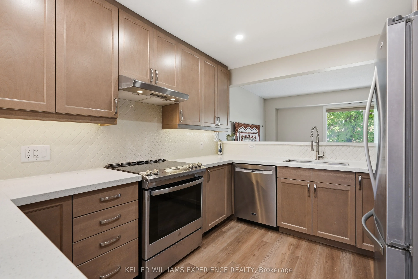
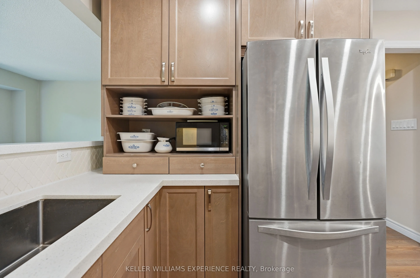
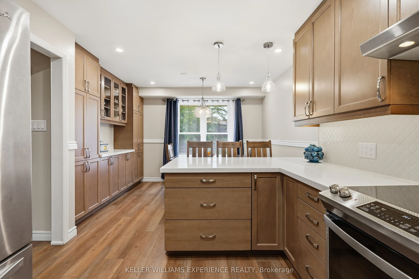
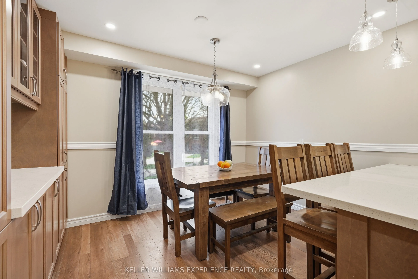
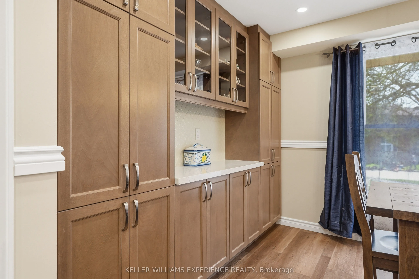
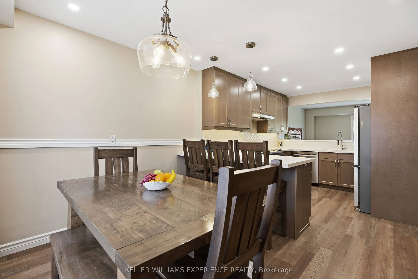
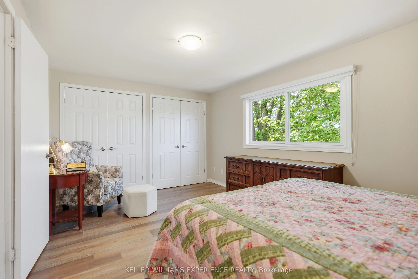
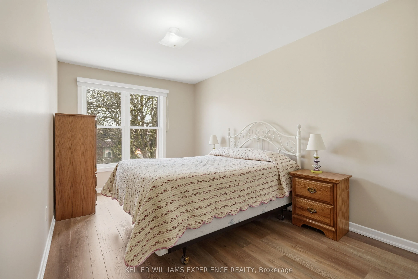
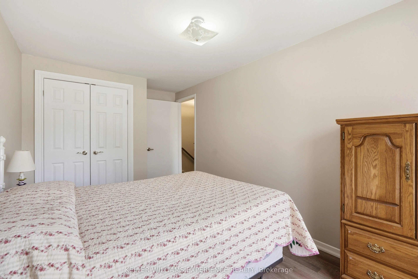
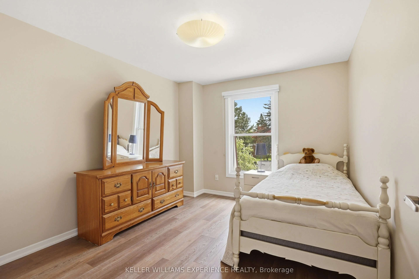
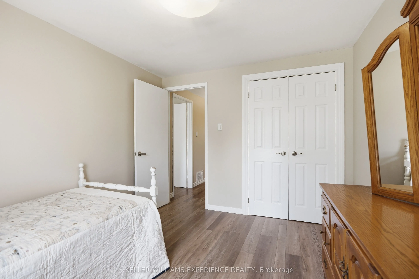
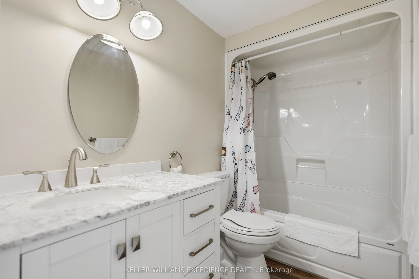
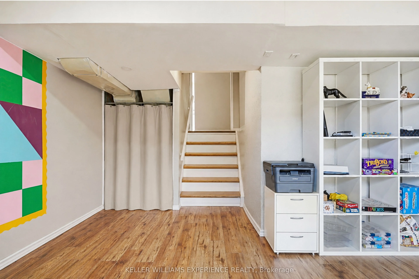
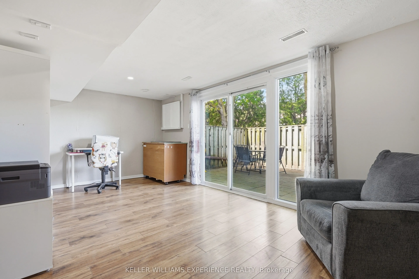
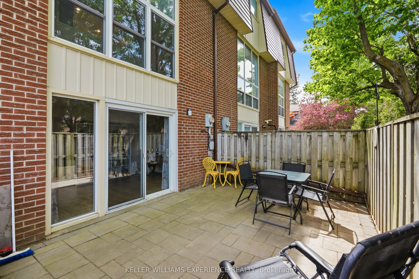
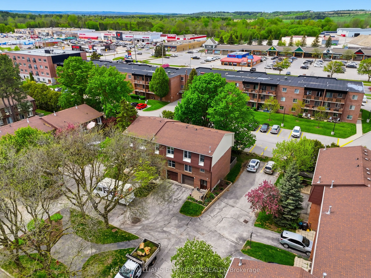
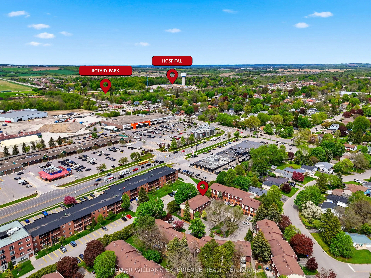
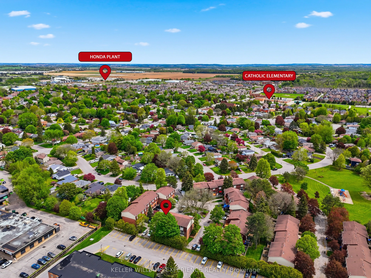
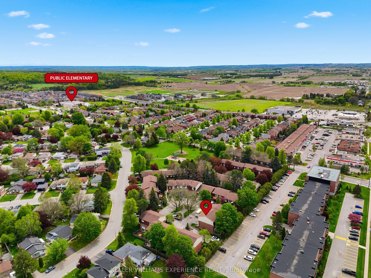
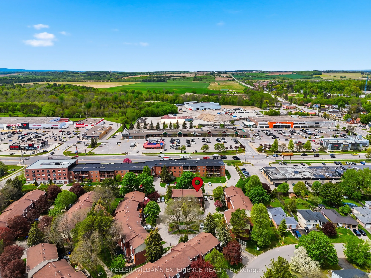
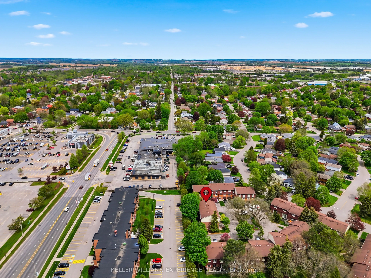
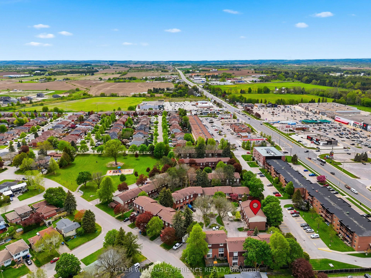
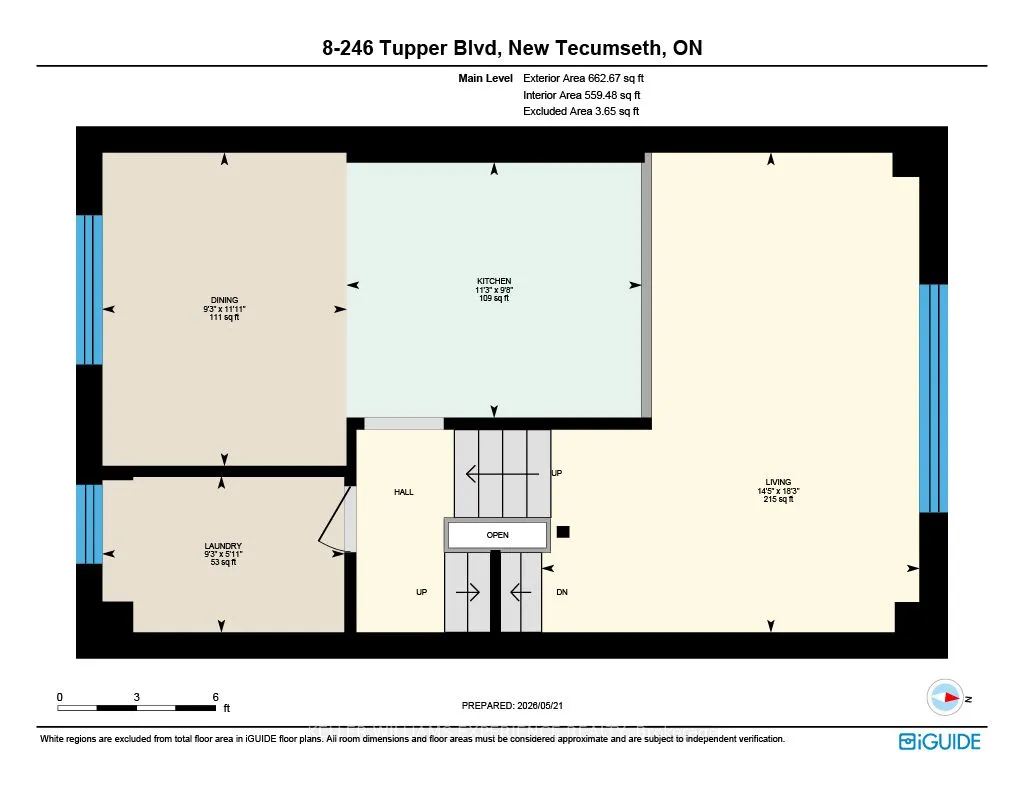
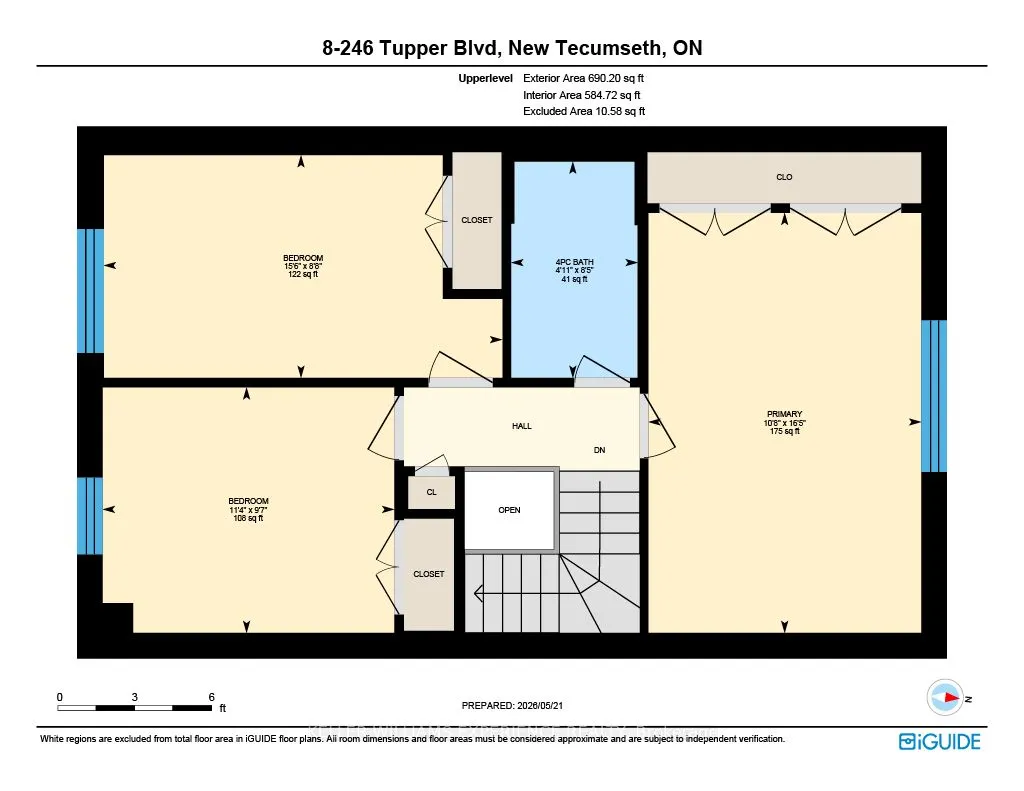
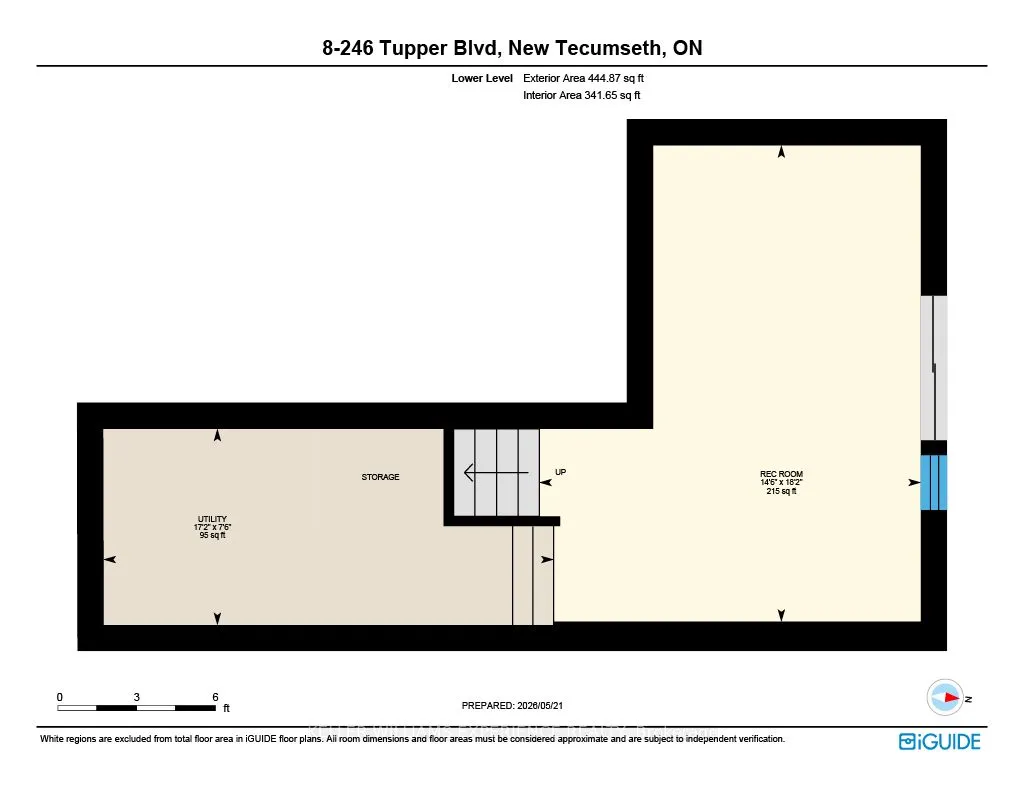
Welcome to easy, stylish family living in the heart of beautiful Alliston. Offering over 1,700 sq ft of professionally updated living space, this exceptional end-unit townhome combines generous room sizes, thoughtful upgrades, and an ideal layout for today's busy families. The welcoming foyer offers... convenient inside access to the attached garage, large enough for your SUV, along with a beautifully updated 2-pc powder room. A stunning hardwood staircase leads you through spacious principal rooms beaming with warmth and natural light. The bright and airy great room features soaring ceilings and oversized windows, creating an inviting space for everyday living and entertaining. The fully redesigned kitchen is sure to impress with quartz countertops, upgraded cabinetry, stainless steel appliances, and a timeless modern design. Upstairs, you'll find three generously sized bedrooms and a beautifully renovated 4-pc bathroom, offering plenty of room for a growing family, guests, or a home office. The ground-level family room provides the perfect space for movie nights, a children's play area, or simply relaxing, complete with a walkout to the private backyard patio for outdoor entertaining. Ideally located close to Honda Canada Manufacturing and within walking distance to schools, shopping, restaurants, parks, and Rotary Park, this home offers outstanding convenience in one of Alliston's most desirable communities. Monthly condominium fees include water and sewage, snow removal including your driveway and up to your front door, lawn mowing, common area landscaping, and roof replacement, making homeownership simple and worry-free. Beautifully updated, move-in ready, and offering the perfect blend of space, style, and convenience, this is an incredible opportunity for families, first-time buyers, or anyone looking to enjoy low-maintenance living without sacrificing room to grow. Don't miss your chance to make this exceptional home yours-book your showing today!
Full Property Details
Interior
Bedrooms
3
Total Bedrooms
3
Washrooms
2
Square Footage
1600-1799 sqft
Basement
Partial Basement,Walk-Out
Heating Source
Gas
Heating Fuel
Forced Air
Air Conditioning
Central Air
Family Room
Yes
Kitchens
1
Total Kitchens
1
Fireplace Features
No
Bedrooms
3
Total Bedrooms
3
Washrooms
2
Square Footage
1600-1799 sqft
Basement
Partial Basement,Walk-Out
Heating Source
Gas
Heating Fuel
Forced Air
Air Conditioning
Central Air
Family Room
Yes
Kitchens
1
Total Kitchens
1
Fireplace Features
No
Exterior
Driveway
Private
Waterfront
None
Parking Spaces
2
Total Parking Spaces
2.00
Parking Description
Private
Garage Spaces
1
Balcony
Terrace
Driveway
Private
Waterfront
None
Parking Spaces
2
Total Parking Spaces
2.00
Parking Description
Private
Garage Spaces
1
Balcony
Terrace
Building Description
Style
Multi-Level
Home Type
Condo
Subtype
Condo Townhouse
Year Built
51-99
Property Orientation
North
Exterior Finish
Aluminum Siding,Brick
Possession Date
No Data
Locker
None
Style
Multi-Level
Home Type
Condo
Subtype
Condo Townhouse
Year Built
51-99
Property Orientation
North
Exterior Finish
Aluminum Siding,Brick
Possession Date
No Data
Locker
None
Community
Community
Alliston
Community
Alliston
Taxes & Fees
Taxes
$2,203 /yr
Tax Year
2025
Maintenance Fee
$450/mo
Common Elements
Included
Parking
Included
Water
Included
Taxes
$2,203 /yr
Tax Year
2025
Maintenance Fee
$450/mo
Common Elements
Included
Parking
Included
Water
Included
Other
Pets
Yes-with Restrictions
Pets
Yes-with Restrictions
Room Types
Bathroom
2 Pc Bath, Laminate
Dimensions 2.99 x 5.45 feet
16.3 sqft
Bathroom
4 Pc Bath, Renovated, Laminate
Dimensions 8.43 x 4.95 feet
41.73 sqft
Bedroom 2
Double Closet, Carpet Free, Laminate
Dimensions 8.69 x 15.55 feet
135.13 sqft
Bedroom 3
Double Closet, Carpet Free, Laminate
Dimensions 9.58 x 11.38 feet
109.02 sqft
Dining Room
Laminate, Picture Window, Renovated
Dimensions 11.91 x 9.28 feet
110.52 sqft
Family Room
W/O To Patio, Laminate
Dimensions 18.18 x 14.53 feet
264.16 sqft
Foyer
Access To Garage, Laminate
Dimensions 7.78 x 13.19 feet
102.62 sqft
Great Room
Window Floor to Ceiling, Laminate, Cathedral Ceiling(s)
 (2) (1) (3) (3).png)