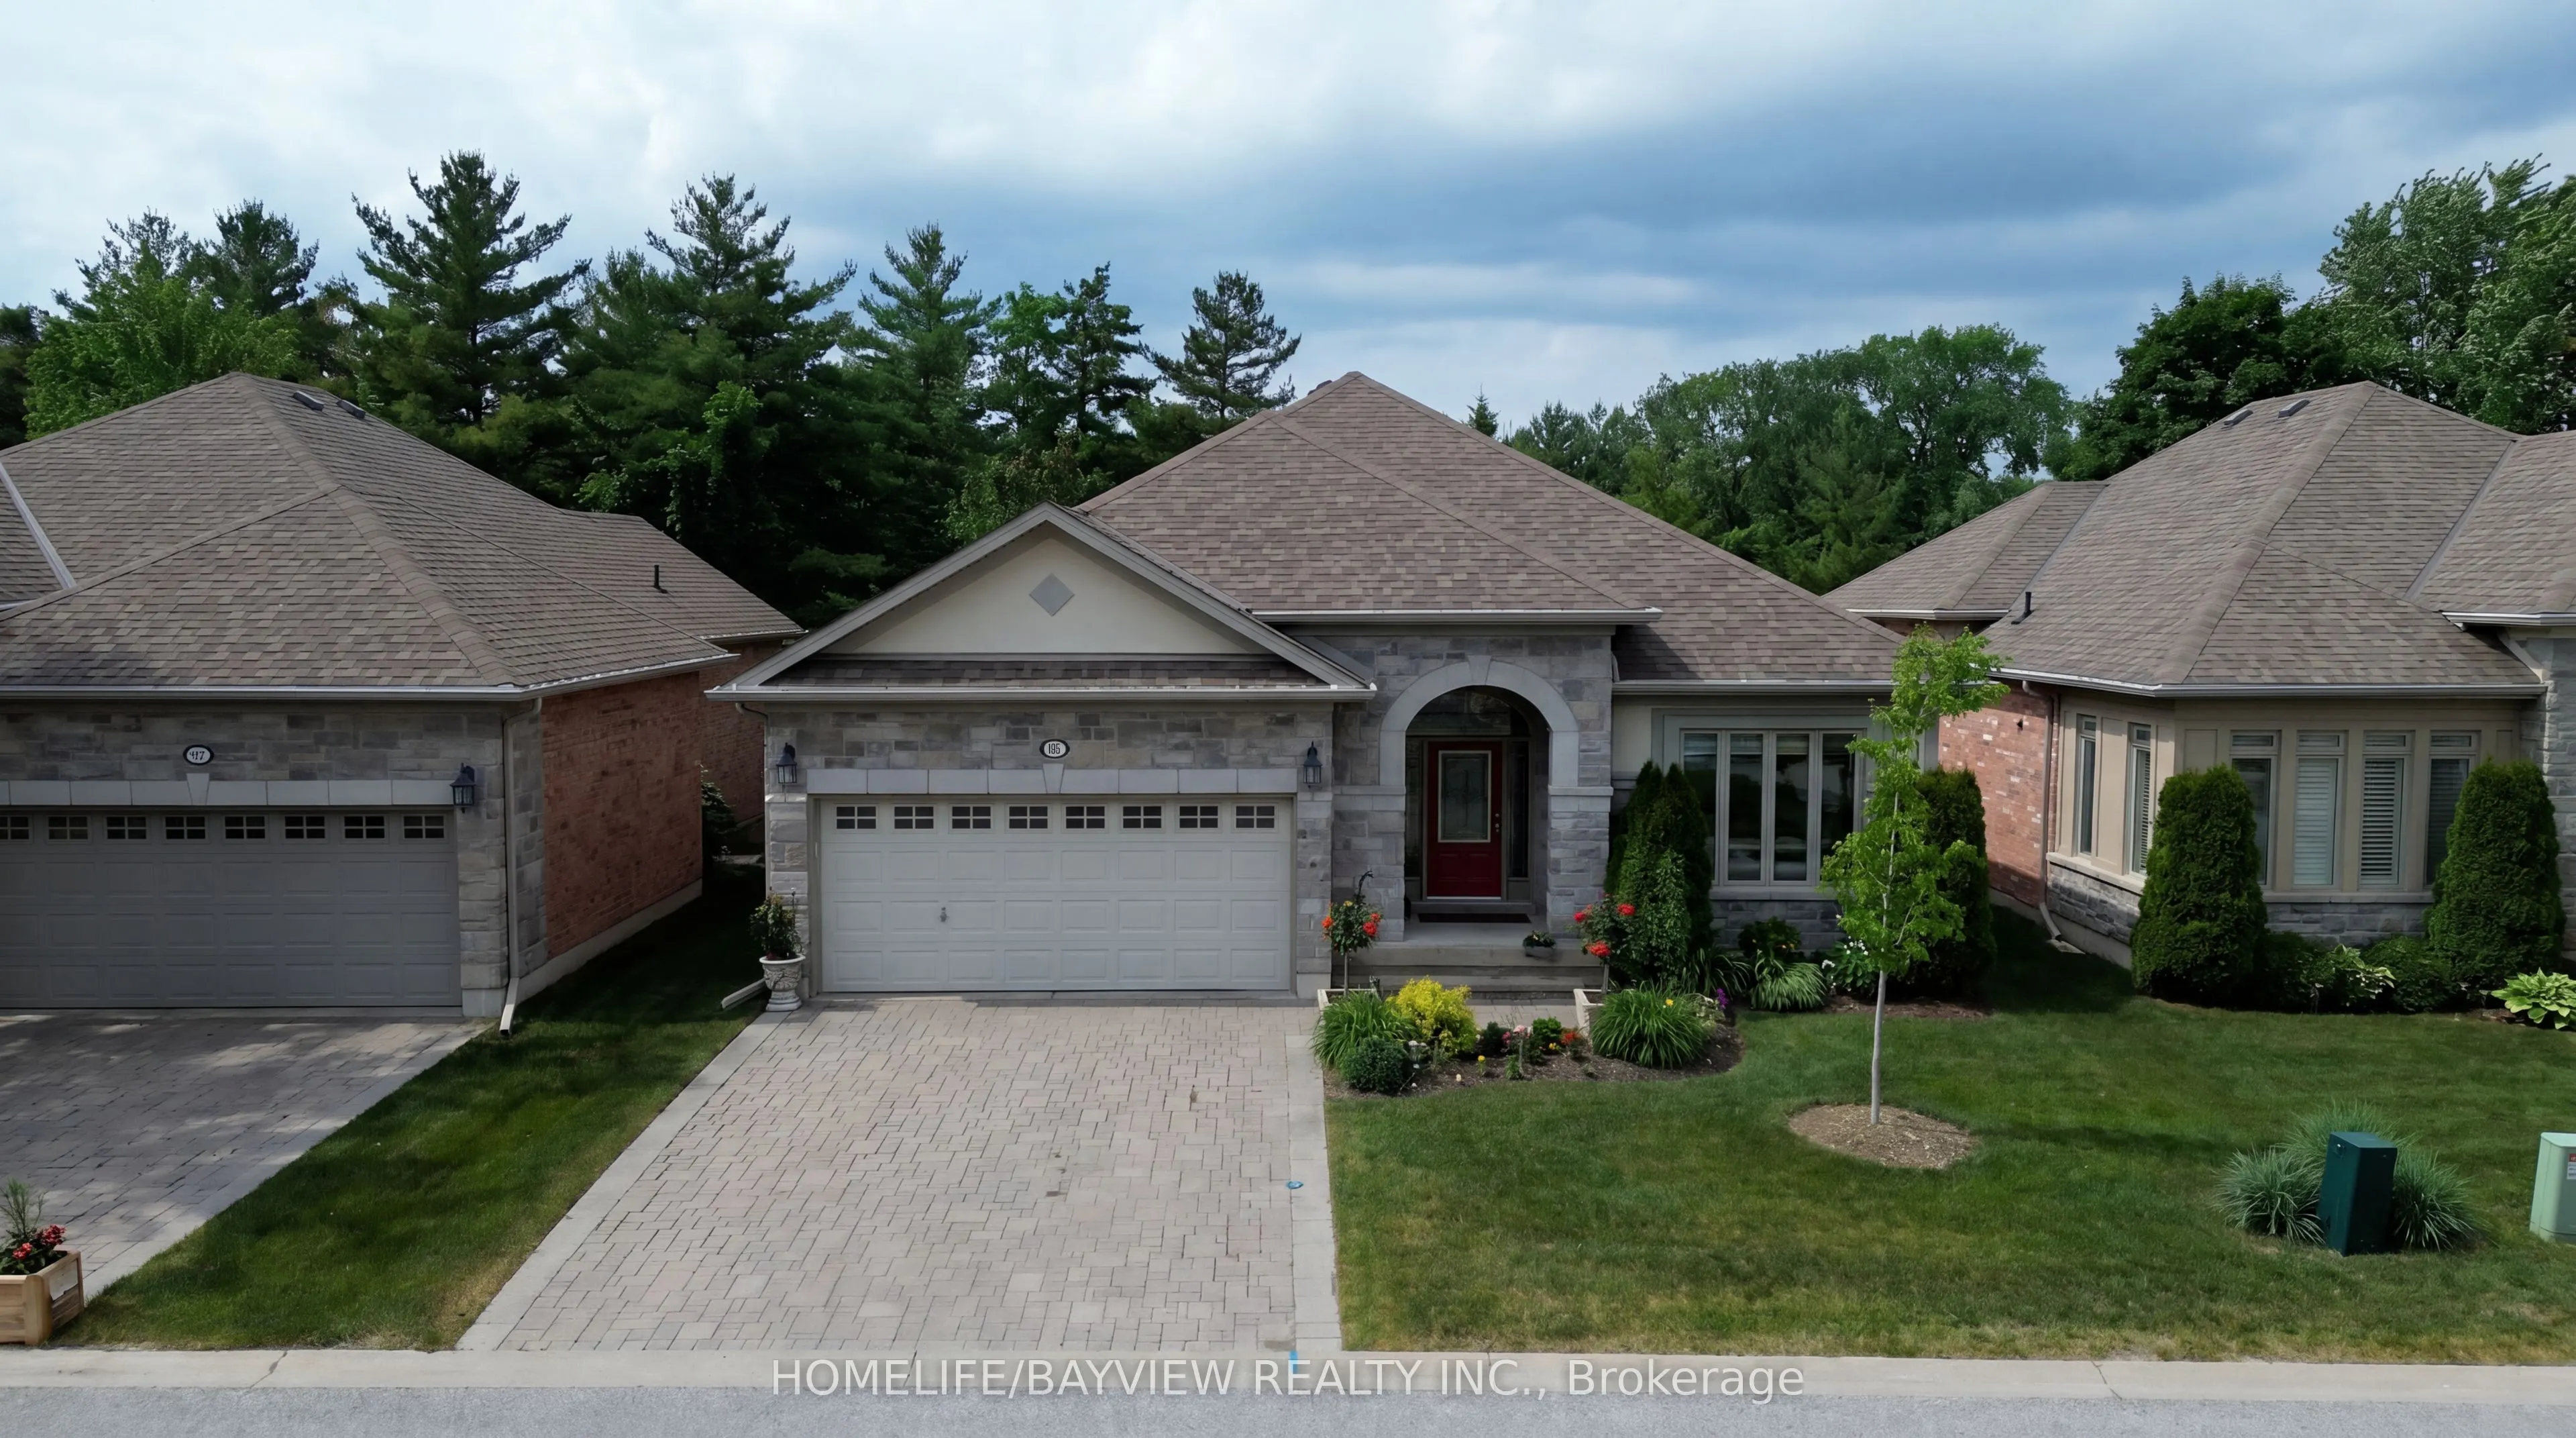
Sign In or Create a Free Account to see full details of this property
Key Facts
Key facts for 195 Ridge Way #4
Property Type
Condo, Bungalow
Parking
Private 2 garage, 4 parking
MLS #
N13683806
Size
1400-1599 sqft
Basement
Finished with Walk-Out
Listed on
2026-08-17
Lot size
-
Tax
$5,583.22 /yr
Days on Market
57
Approximate Age
11-15
Maintenance Fee
$629/mo
Common Elements, Wat...
Description
Look No Further, Stunning Open Concept Tastefully Renovated Bungalow With Breathtaking View Of The Golf Course Located in the Virtually Maintenance Free Of The prestigious Brier Hill Adult Lifestyle Community. This Home Offers Luxury And Comfort. It's Professionally Renovated & Refined Finishes. Fro...m The Moment You Enter, You are Captured With Pleasantly Bright & Airy Home With full Privacy In Nature & All The Extra Features. The Great Room Offers Coffered 9Ft Ceilings And Custom Gas Fireplace Mantel Open To Dining Area And Kitchen With Granite Island & Countertops, Pantry with Pull Out Drawers, Customized Kitchen Garage Cabinet, Backsplash, Beautifully Renovated Bathrooms, gorgeous New Master Ensuite, Custom Made Marble Fireplaces, Over Looking Private And Upgraded Deck With Metal Railing & Glass Inserts and Custom Motorized Awning, Sun filled Family Size Walk Out Basement With Gas Fireplace, Den/Office, 3rd Spacious Bedroom, Completely Renovated Bathroom, Walk In Closet, Plenty Of Storage Spaces, Cold Cellar And Interlocking Patio Area. Access to 36 holes of championship golf, Two scenic nature trails, and a 16,000 sq. ft. Community Center filled with activities, events & +++, A Truly Must See Home To Appreciate! Easy Showing
Hardwood Floor, Gas Fireplace, Coffered Ceiling(s)
Dimensions 16.73 x 15.75 feet
263.5 sqft
Kitchen
Porcelain Floor, Ceramic Backsplash, Pot Lights
Dimensions 9.97 x 9.97 feet
99.4 sqft
Office
Broadloom
Dimensions 12.14 x 14.11 feet
171.3 sqft
Other
B/I Closet
Dimensions 8.2 x 4.92 feet
40.34 sqft
Primary Bedroom
Hardwood Floor, Coffered Ceiling(s), 4 Pc Ensuite
Dimensions 13.12 x 15.09 feet
197.98 sqft
Recreation
Broadloom, W/O To Patio, 3 Pc Bath
Dimensions 28.22 x 21 feet
592.62 sqft
Utility Room
-
Dimensions 13.12 x 16.08 feet
210.97 sqft
Similar Properties(No results)
Mortgage Calculator
Calculate your estimated monthly mortgage payment
Price
$1,188,000
$
%
%
Total cost of mortgage
$0
Monthly payment
By clicking Save, we will calculate your estimated mortgage for all properties using the saved values (down payment percentage, interest rate, and amortization).
The accuracy and applicability of this calculator are not guaranteed.
 (2) (1) (3) (3).png)