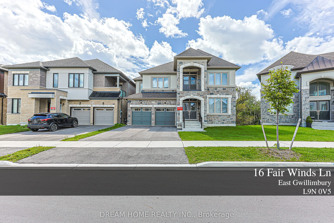
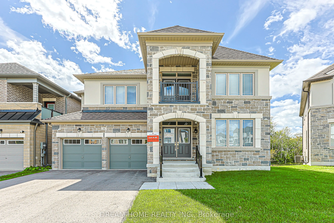
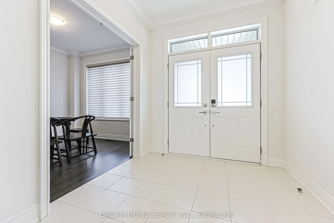
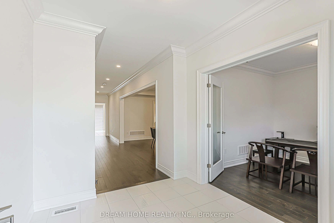
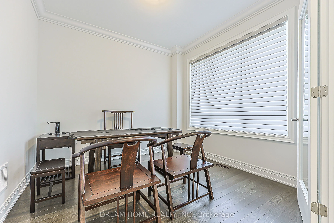
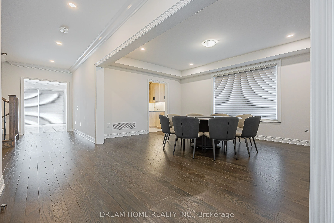
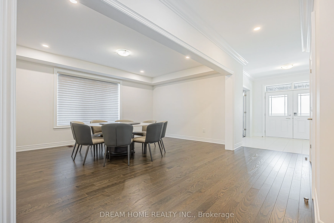
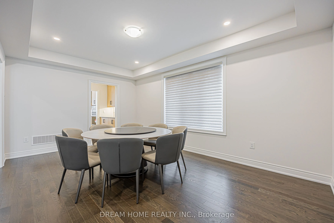
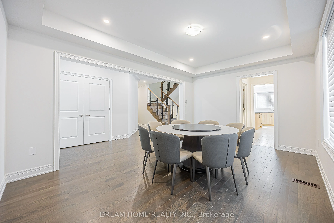
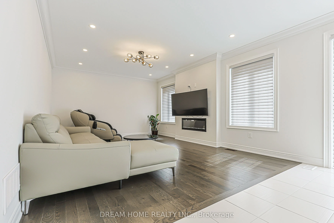
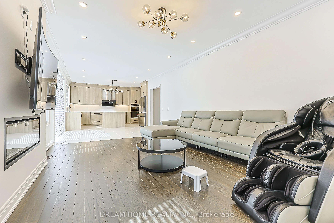
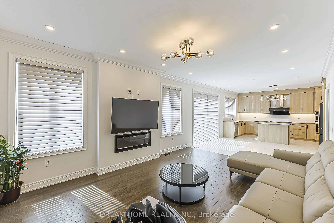
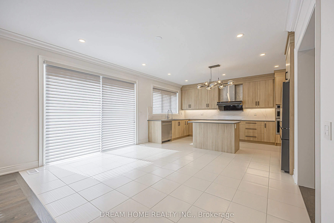
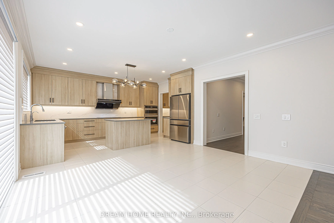
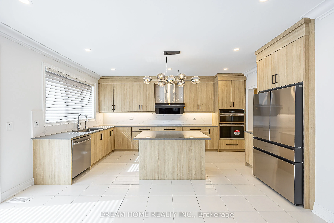
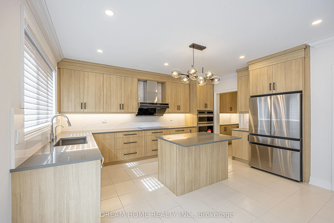
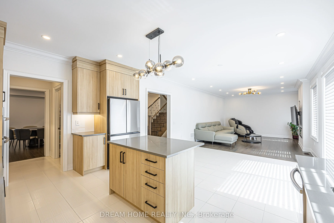
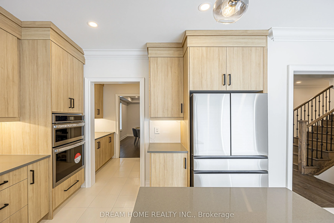
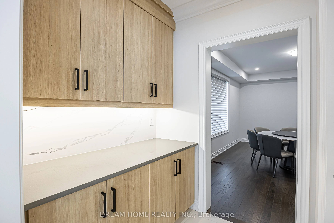
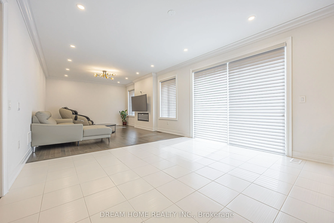
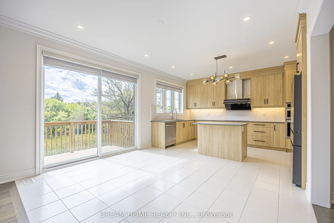
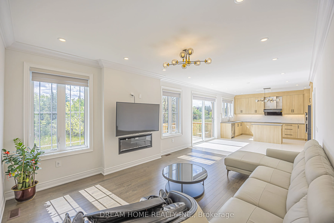
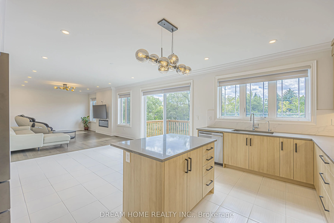
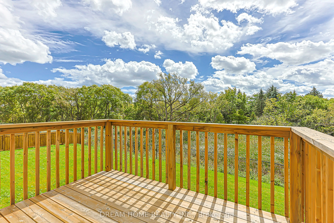
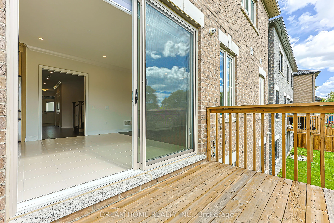
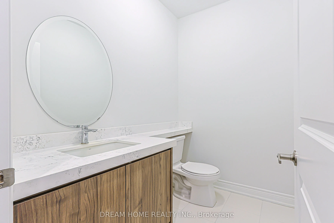
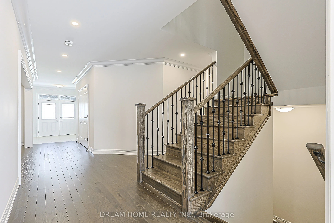
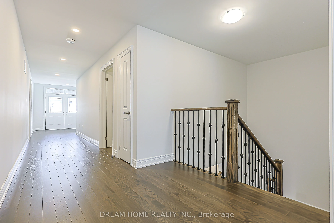
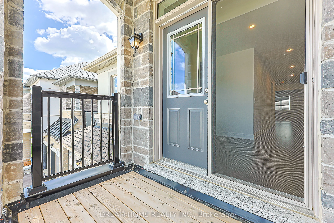
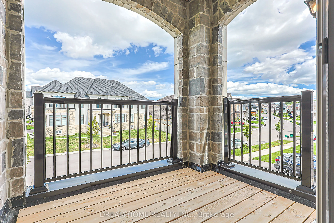
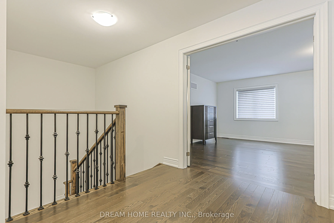
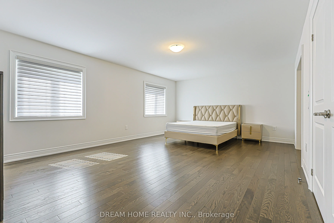
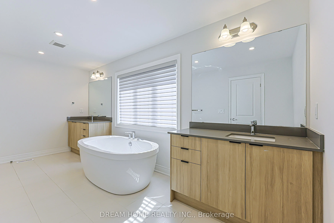
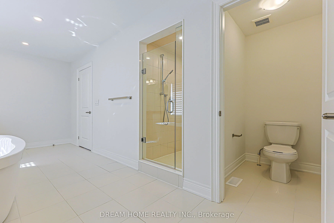
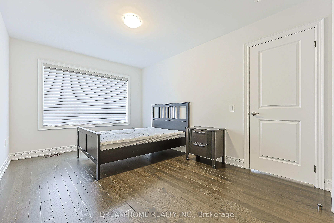
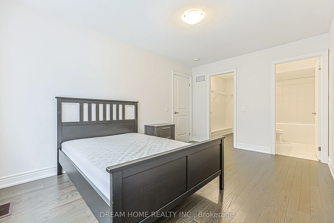
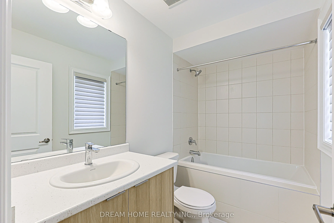
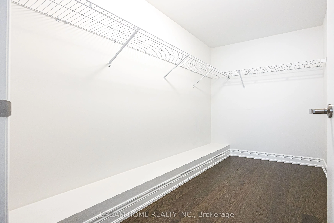
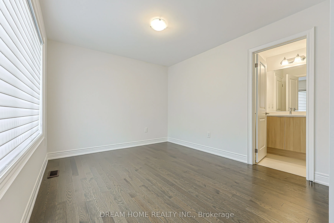
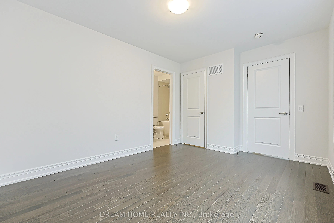
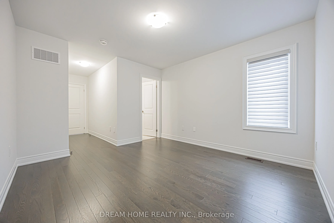
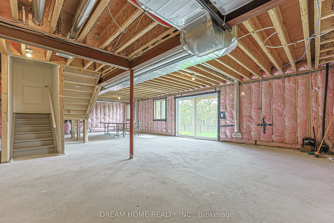
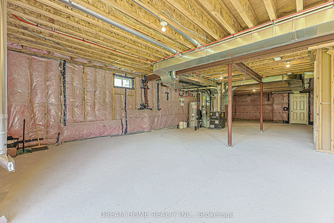
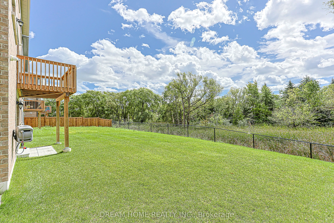
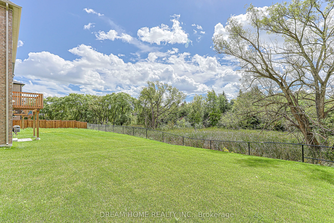
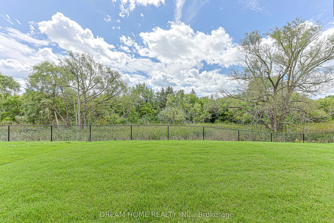
Absolutely Stunning Detached Home with BEAUTIFUL RAVINE views, Located In A Highly Sought-After Neighbourhood. This Beautifully Upgraded Home Features An Open-Concept Layout, Elegant Flooring Throughout, And Smooth Ceilings On Both The Main And Second Floors. Filled With Natural Light And Offering ...Excellent Sun Exposure, This Home Creates A Bright And Welcoming Atmosphere. The Main Floor Features A Private Library/Office, Perfect For Working From Home, Along With A Spacious Eat-In Kitchen, Large Centre Island, And Ample Cabinetry-Ideal For Everyday Family Living And Entertaining. The Generous Primary Bedroom Offers A Luxurious 5-Piece Ensuite. The Additional Bedrooms Are Thoughtfully Designed With Convenient Semi-Ensuite Access To 3-Piece Bathrooms. Finished With A Functional Layout And Plenty Of Living Space, This Home Is Perfect For Growing Families. Ideally Located Close To Top-Rated Schools, Parks, Shopping, GO Transit, And Highway 404.
Full Property Details
Interior
Bedrooms
5
Total Bedrooms
5
Washrooms
4
Square Footage
3000-3500 sqft
Basement
Unfinished,Walk-Out
Heating Source
Gas
Heating Fuel
Forced Air
Air Conditioning
Central Air
Family Room
Yes
Kitchens
1
Total Kitchens
1
Fireplace Features
Yes
Bedrooms
5
Total Bedrooms
5
Washrooms
4
Square Footage
3000-3500 sqft
Basement
Unfinished,Walk-Out
Heating Source
Gas
Heating Fuel
Forced Air
Air Conditioning
Central Air
Family Room
Yes
Kitchens
1
Total Kitchens
1
Fireplace Features
Yes
Exterior
Depth
110.0
Front
45.0
Lot Size
45 x 110.0 ft
Pool
None
Waterfront
None
Parking Spaces
2
Total Parking Spaces
4.00
Parking Description
Built-In
Garage Spaces
2
Depth
110.0
Front
45.0
Lot Size
45 x 110.0 ft
Pool
None
Waterfront
None
Parking Spaces
2
Total Parking Spaces
4.00
Parking Description
Built-In
Garage Spaces
2
Building Description
Style
2-Storey
Home Type
House
Subtype
Detached
Property Orientation
South
Exterior Finish
Brick
Sewers
Sewers
Water Supply
Municipal
Possession Date
No Data
Style
2-Storey
Home Type
House
Subtype
Detached
Property Orientation
South
Exterior Finish
Brick
Sewers
Sewers
Water Supply
Municipal
Possession Date
No Data
Community
Community
Holland Landing
Community
Holland Landing
Taxes & Fees
Taxes
$7,174 /yr
Tax Year
2026
Occupancy
Owner
Taxes
$7,174 /yr
Tax Year
2026
Occupancy
Owner
Room Types
Bedroom 2
Semi Ensuite, Large Closet, Hardwood Floor
Dimensions 12.01 x 10.99 feet
131.99 sqft
Bedroom 3
Semi Ensuite, Walk-In Closet(s), Hardwood Floor
Dimensions 12.01 x 10.01 feet
120.22 sqft
Bedroom 4
3 Pc Ensuite, Walk-In Closet(s), Hardwood Floor
Dimensions 10.01 x 14.01 feet
140.24 sqft
Breakfast
Balcony
Dimensions 10.99 x 12.99 feet
142.76 sqft
Dining Room
Hardwood Floor
Dimensions 10.99 x 22.01 feet
241.89 sqft
Exercise Room
Hardwood Floor
Dimensions 10.01 x 10.99 feet
110.01 sqft
Family Room
Electric Fireplace, Hardwood Floor, Large Window
Dimensions 16.99 x 12.99 feet
220.7 sqft
Kitchen
B/I Appliances, Balcony, Breakfast Bar
Dimensions 8.99 x 14.99 feet
134.76 sqft
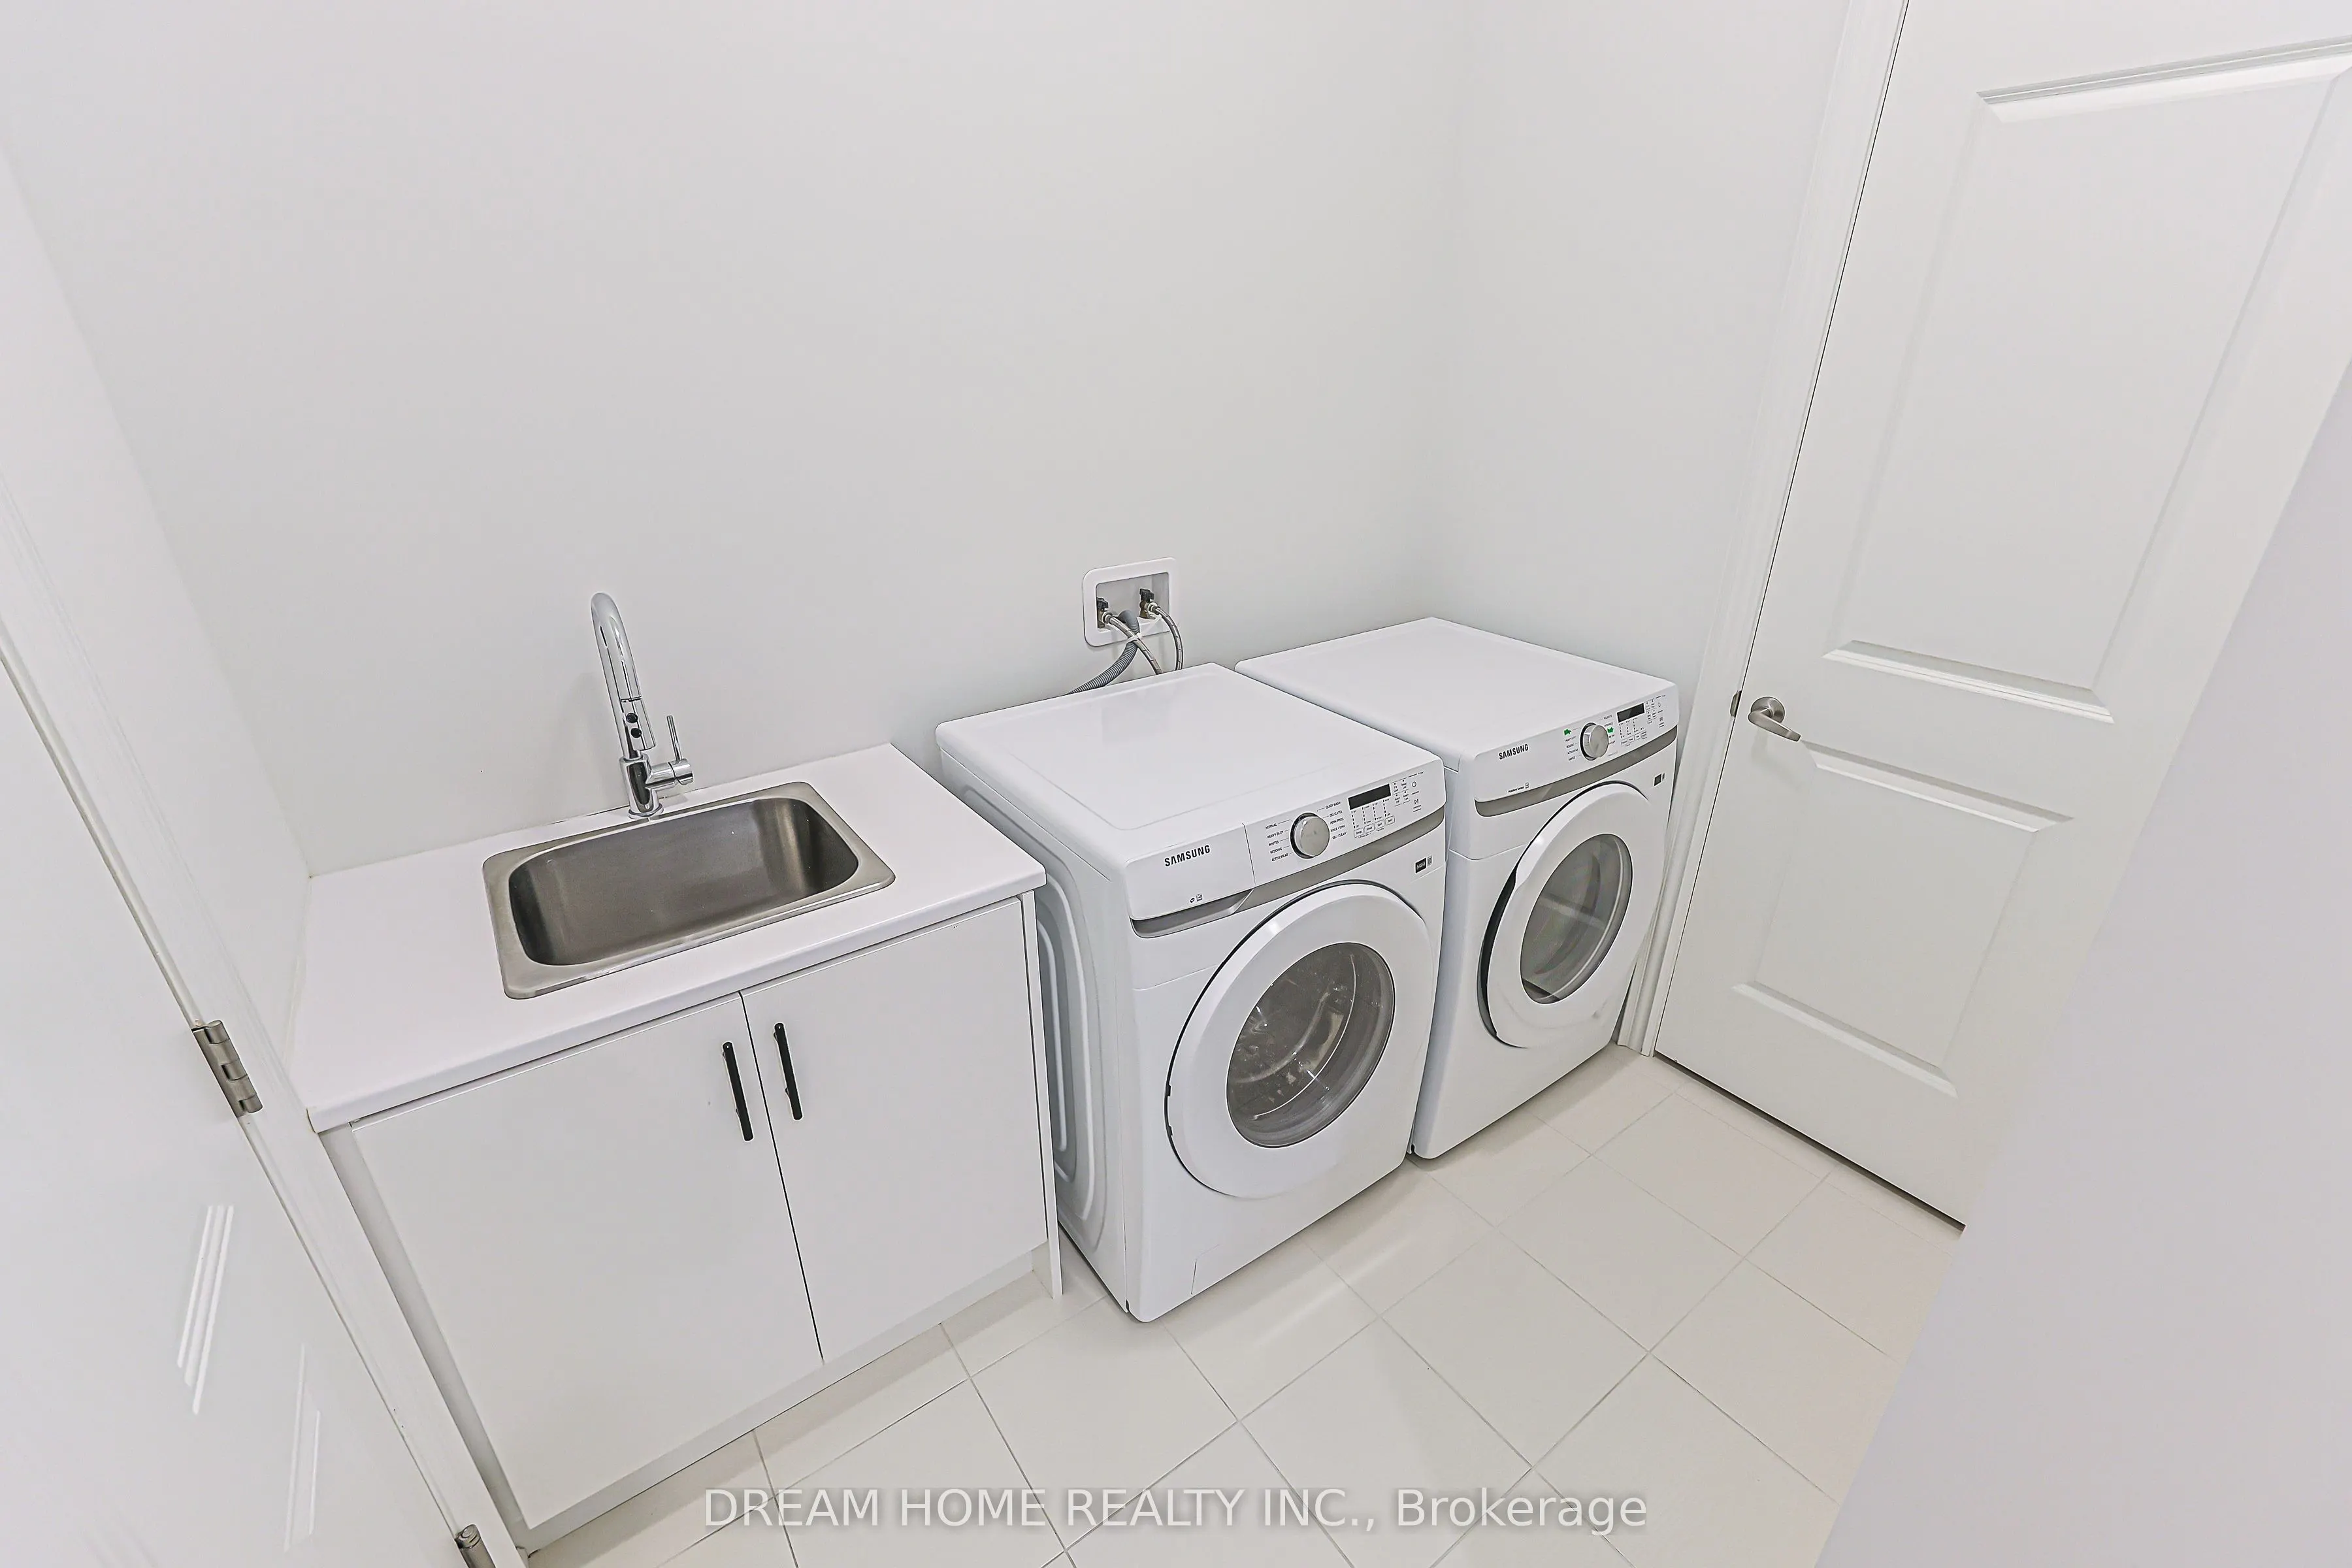
Laundry
Access To Garage
Dimensions 8.99 x 8.01 feet
72.01 sqft
Library
French Doors, Hardwood Floor
Dimensions 10.01 x 10.01 feet
100.2 sqft
Living Room
Hardwood Floor
Dimensions 10.99 x 22.01 feet
241.89 sqft
Primary Bedroom
5 Pc Ensuite, Walk-In Closet(s), Hardwood Floor
Dimensions 20.01 x 13.19 feet
263.93 sqft
Similar Properties(No results)
Mortgage Calculator
Calculate your estimated monthly mortgage payment
Price
$1,786,000
$
%
%
Total cost of mortgage
$0
Monthly payment
By clicking Save, we will calculate your estimated mortgage for all properties using the saved values (down payment percentage, interest rate, and amortization).
The accuracy and applicability of this calculator are not guaranteed.
 (2) (1) (3) (3).png)