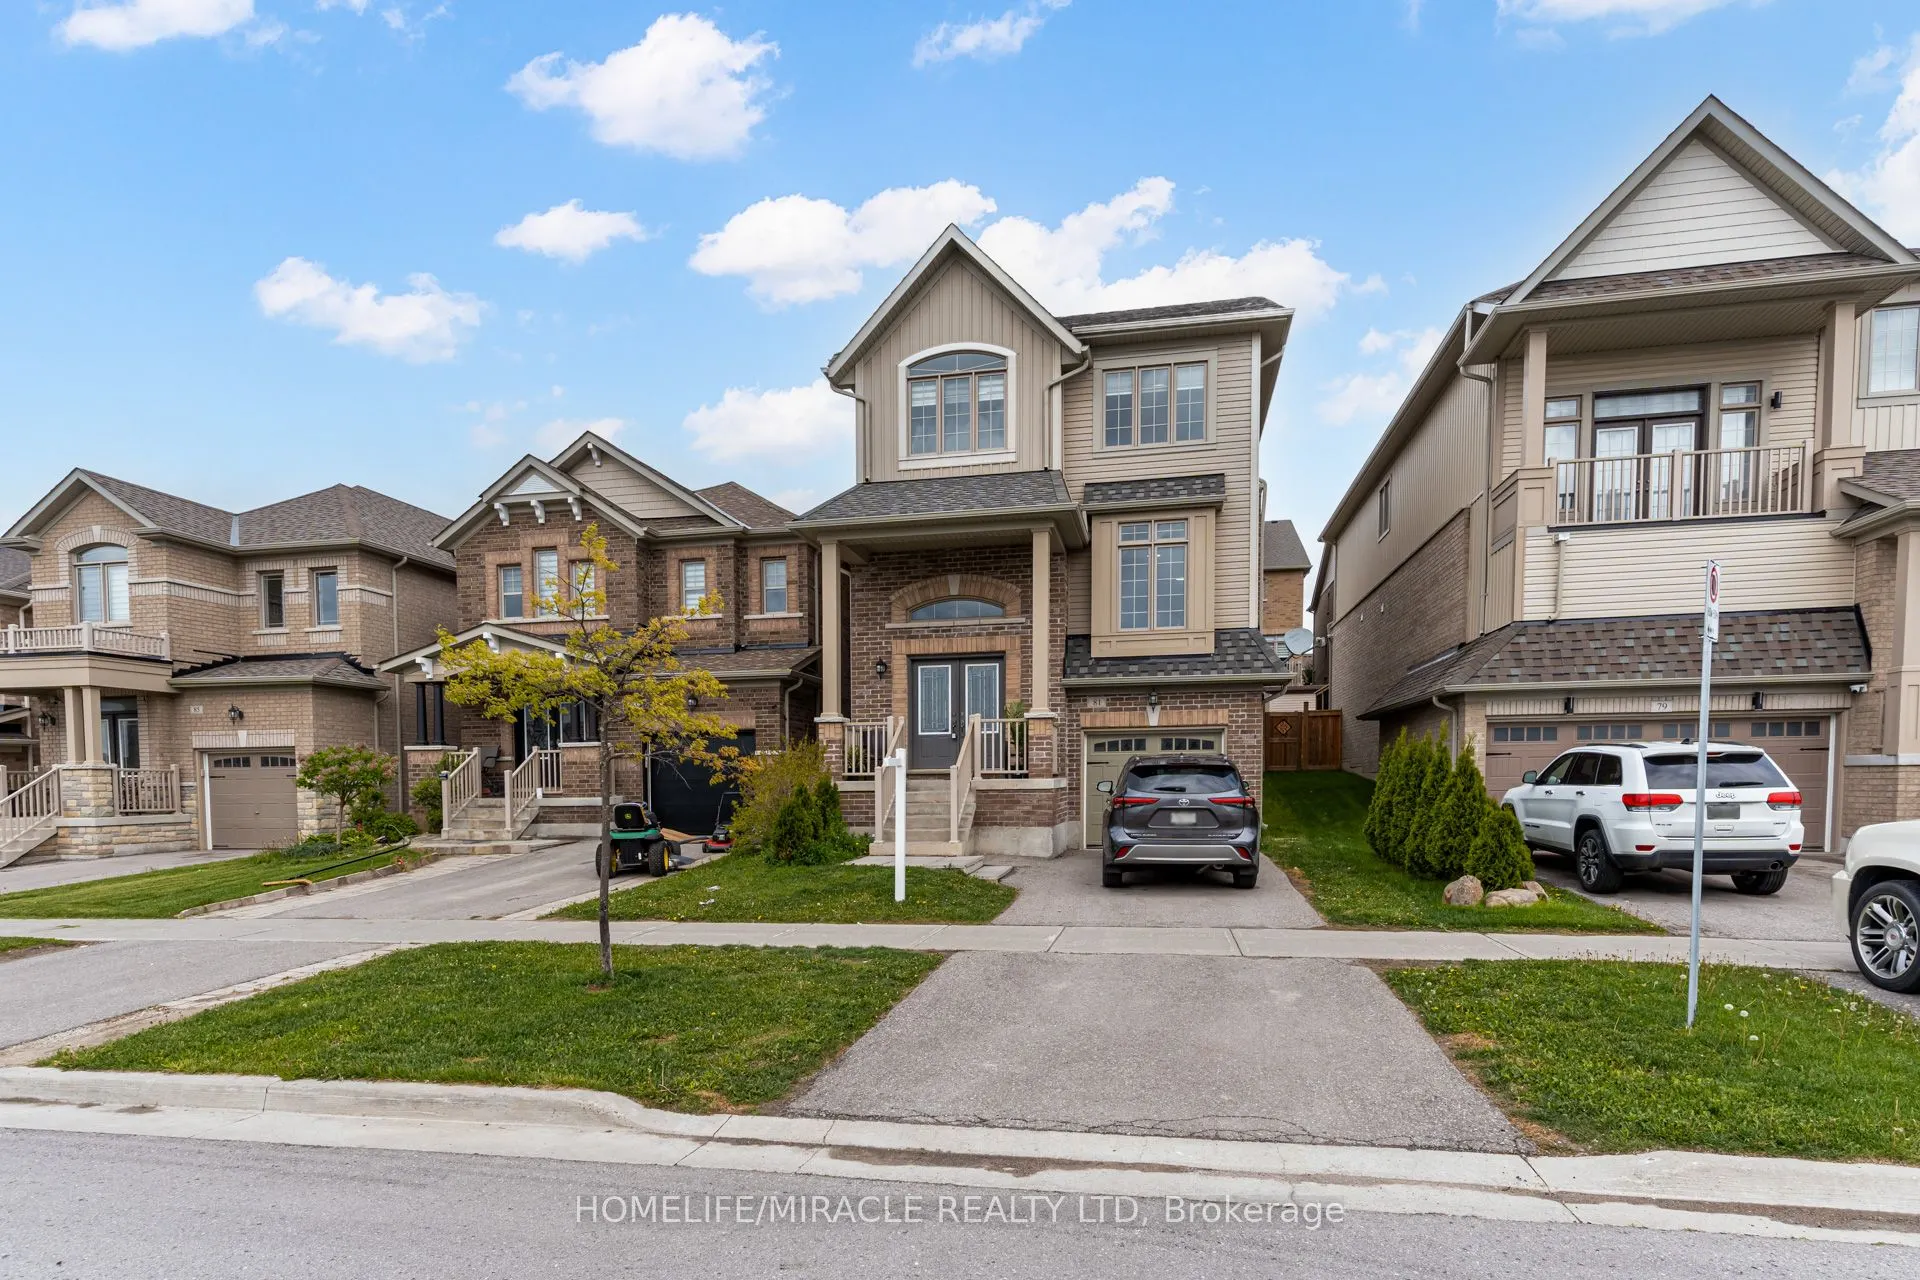
Sign In or Create a Free Account to see full details of this property
Key Facts
Key facts for 81 Willoughby Way
Property Type
House, 2-Storey
Parking
Built-In 1 garage, 2 parking
MLS #
N13830370
Size
2000-2500 sqft
Basement
Separate Entrance,Partially Finished
Listed on
2026-09-25
Lot size
32 x 103.35
Tax
$4,677.48 /yr
Days on Market
18
Approximate Age
-
Maintenance Fee
-
Description
Located in one of Alliston's most popular communities, this 4-bedroom, 3-bathroom home offers space, comfort, and practicality throughout. With nearly 2,300 square feet inside, there's room for the whole family to live and grow. The kitchen is both stylish and functional, featuring stainless steel a...ppliances, a spacious eat-in area, a walk-in pantry, and even a coffee bar for your morning routine. Just off the dining area, you'll find a walkout to the deck and backyard fully fenced for privacy and ready for summer BBQs or playtime. A separate family room offers that extra space everyone needs use it to relax, set up a playroom, or create a formal dining area. Upstairs, the layout is efficient and family-friendly, with well-sized bedrooms and a thoughtful use of space. The primary bedroom includes his-and-hers closets (one of them a walk-in) and a private ensuite with a deep soaker tub and separate shower your own quiet space at the end of the day. The garage has direct access to the basement, making it easy to set up an in-law suite or future rental. You're within walking distance of the new St. Cecilia school, as well as Treetops Park with its splash pad, basketball and volleyball courts. Across the street, enjoy views of the golf course at Nottawasaga Inn, and just a short drive brings you to the highway, outlet shopping, Walmart, and major employers like Honda. Its a perfect mix of peaceful living and everyday convenience a great time to buy in a fast-growing area.
Full Property Details
Interior
Bedrooms
4
Total Bedrooms
4
Washrooms
3
Square Footage
2000-2500 sqft
Basement
Separate Entrance,Partially Finished
Heating Source
Gas
Heating Fuel
Forced Air
Air Conditioning
Central Air
Family Room
Yes
Kitchens
1
Total Kitchens
1
Fireplace Features
No
Bedrooms
4
Total Bedrooms
4
Washrooms
3
Square Footage
2000-2500 sqft
Basement
Separate Entrance,Partially Finished
Heating Source
Gas
Heating Fuel
Forced Air
Air Conditioning
Central Air
Family Room
Yes
Kitchens
1
Total Kitchens
1
Fireplace Features
No
Exterior
Depth
103.35
Front
31.99
Driveway
Private
Lot Size
32 x 103.35 ft
Pool
None
Parking Spaces
2
Total Parking Spaces
3.00
Parking Description
Built-In
Garage Spaces
1
Depth
103.35
Front
31.99
Driveway
Private
Lot Size
32 x 103.35 ft
Pool
None
Parking Spaces
2
Total Parking Spaces
3.00
Parking Description
Built-In
Garage Spaces
1
Building Description
Style
2-Storey
Home Type
House
Subtype
Detached
Property Orientation
East
Exterior Finish
Brick,Vinyl Siding
Sewers
Sewers
Water Supply
Municipal
Possession Date
No Data
Style
2-Storey
Home Type
House
Subtype
Detached
Property Orientation
East
Exterior Finish
Brick,Vinyl Siding
Sewers
Sewers
Water Supply
Municipal
Possession Date
No Data
Community
Community
Alliston
Community
Alliston
Taxes & Fees
Taxes
$4,677.48 /yr
Tax Year
2026
Occupancy
Vacant
Taxes
$4,677.48 /yr
Tax Year
2026
Occupancy
Vacant
Room Types
Kitchen
Ceramic Floor, Stainless Steel Appl, Pantry
Dimensions 9.81 x 10.4 feet
102.02 sqft
Similar Properties(No results)
Mortgage Calculator
Calculate your estimated monthly mortgage payment
Price
$799,999
$
%
%
Total cost of mortgage
$0
Monthly payment
By clicking Save, we will calculate your estimated mortgage for all properties using the saved values (down payment percentage, interest rate, and amortization).
The accuracy and applicability of this calculator are not guaranteed.
 (2) (1) (3) (3).png)