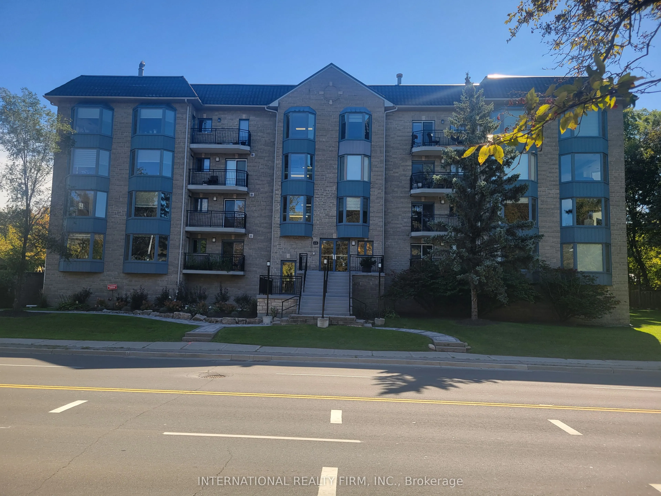
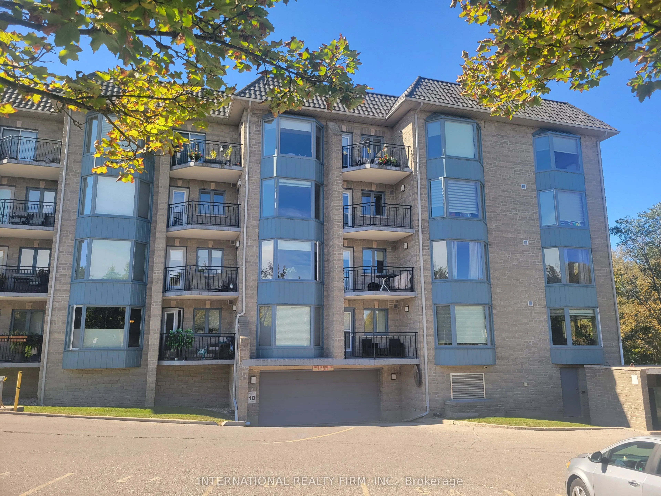
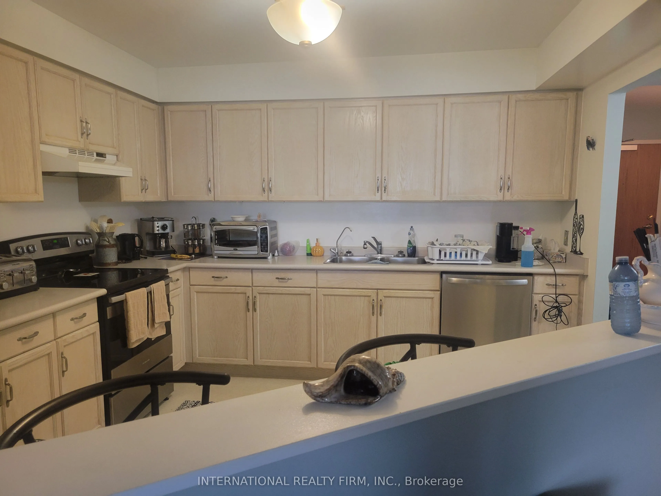
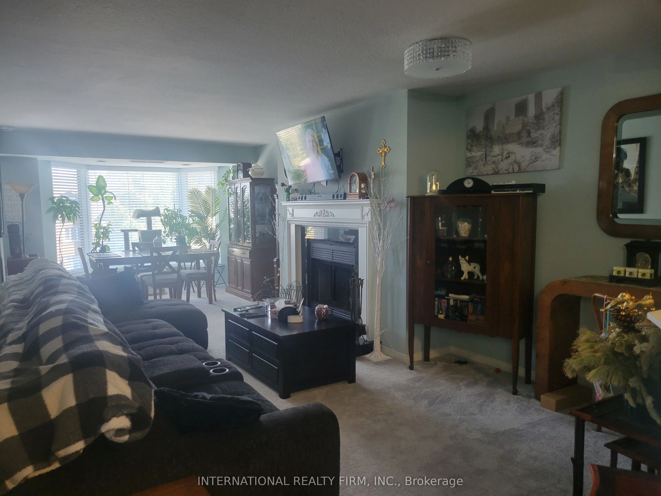
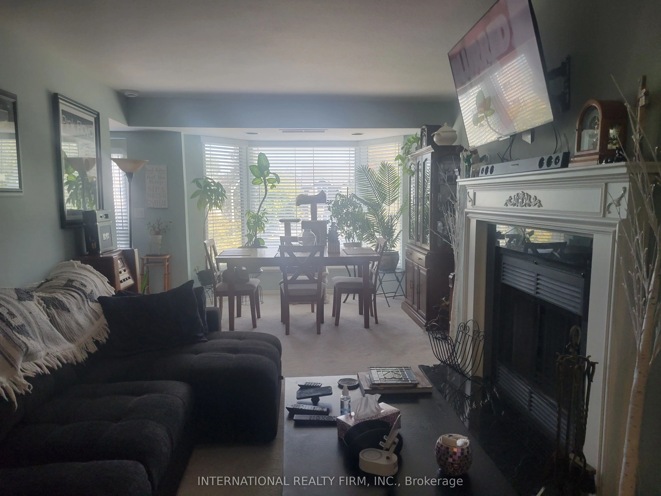
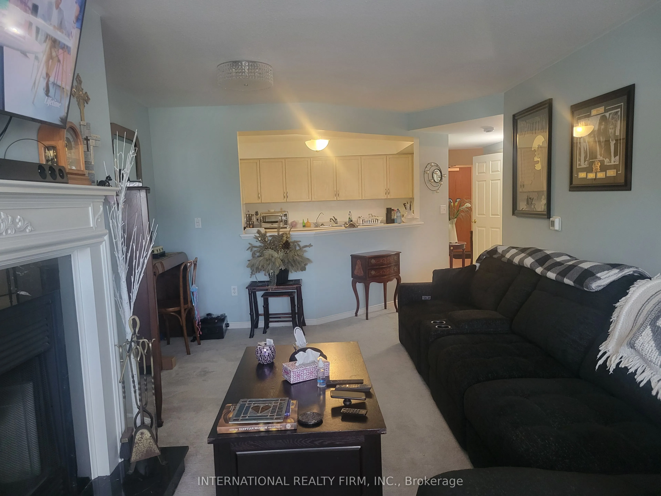
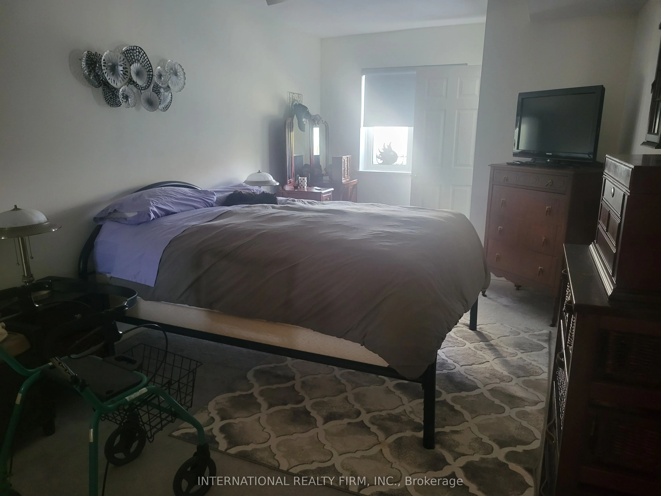
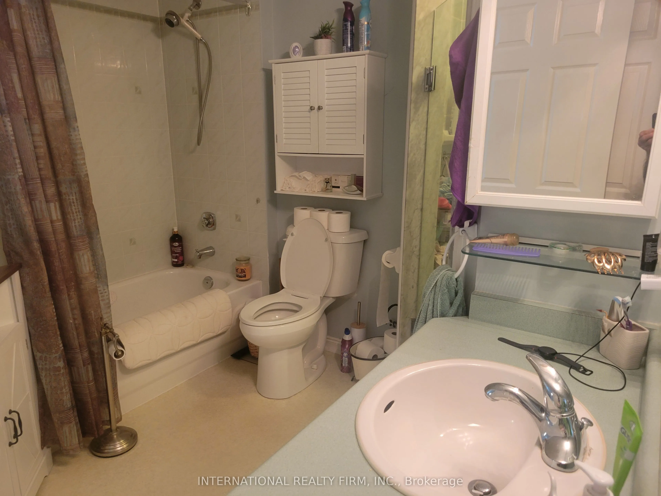
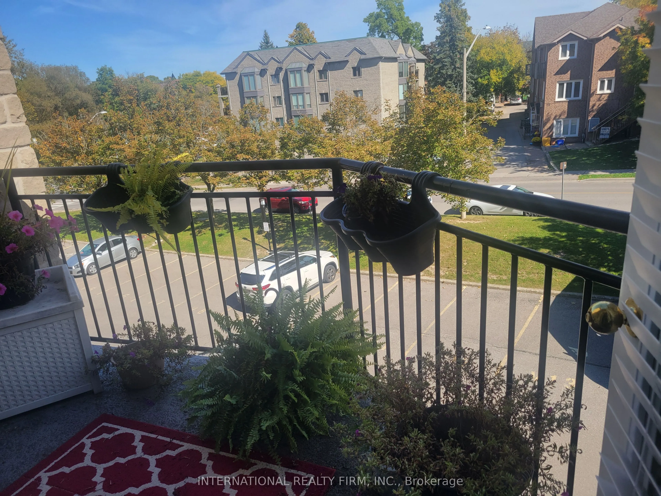
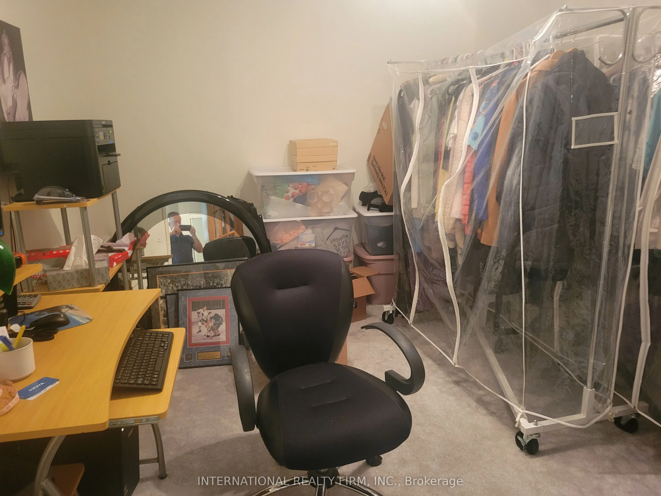
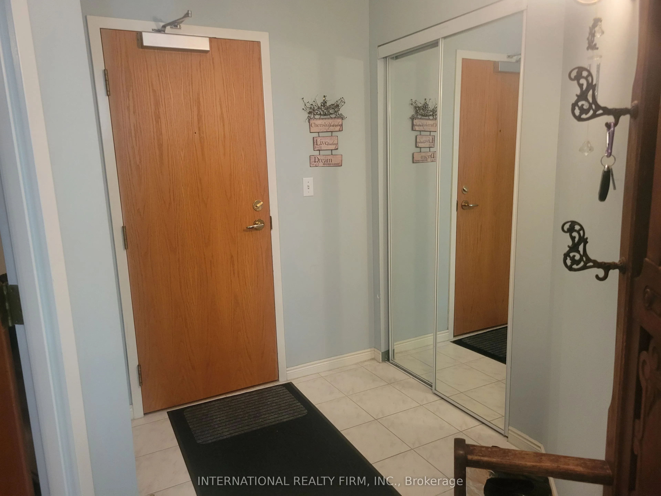
Spacious 1+1 Bedroom Condo in the Heart of Aurora Welcome to this approximately 1,130 sq. ft. 1+1 bedroom condo in the heart of Aurora. This desirable east-facing suite enjoys plenty of natural sunlight from the morning through to around noon, creating a bright and welcoming atmosphere. The well-des...igned open-concept layout provides a comfortable flow between the kitchen, dining area, and living room. The separate den offers excellent flexibility and can be used as a home office, guest room, or additional living space. The primary bedroom provides a comfortable private retreat, while the spacious living areas are ideal for relaxing or entertaining. The unit also includes a balcony, one parking space, and one locker. Conveniently located close to restaurants, parks, the library, churches, and other everyday amenities, this condo offers a great combination of space, comfort, and location. A wonderful opportunity to make Unit 310 your new home. Come and take a look!
Full Property Details
Interior
Bedrooms
1
Bedrooms Plus
1
Total Bedrooms
2
Washrooms
1
Square Footage
1000-1199 sqft
Basement
None
Heating Source
Electric
Heating Fuel
Forced Air
Air Conditioning
Central Air
Family Room
No
Kitchens
1
Total Kitchens
1
Fireplace Features
Yes
Bedrooms
1
Bedrooms Plus
1
Total Bedrooms
2
Washrooms
1
Square Footage
1000-1199 sqft
Basement
None
Heating Source
Electric
Heating Fuel
Forced Air
Air Conditioning
Central Air
Family Room
No
Kitchens
1
Total Kitchens
1
Fireplace Features
Yes
Exterior
Parking Spaces
1
Total Parking Spaces
1.00
Garage Spaces
1
Balcony
Open
Parking Spaces
1
Total Parking Spaces
1.00
Garage Spaces
1
Balcony
Open
Building Description
Style
Apartment
Home Type
Condo
Subtype
Condo Apt
Year Built
31-50
Property Orientation
East
Exterior Finish
Brick
Possession Date
No Data
Locker
Owned
Style
Apartment
Home Type
Condo
Subtype
Condo Apt
Year Built
31-50
Property Orientation
East
Exterior Finish
Brick
Possession Date
No Data
Locker
Owned
Community
Community
Aurora Village
Community
Aurora Village
Taxes & Fees
Taxes
$2,866.56 /yr
Tax Year
2026
Occupancy
Tenant
Maintenance Fee
$730.47/mo
Common Elements
Included
Parking
Included
Water
Included
Building Insurance
Included
Taxes
$2,866.56 /yr
Tax Year
2026
Occupancy
Tenant
Maintenance Fee
$730.47/mo
Common Elements
Included
Parking
Included
Water
Included
Building Insurance
Included
Other
Pets
Yes-with Restrictions
Pets
Yes-with Restrictions
Room Types
Dining Room
Combined w/Living, Open Concept
Dimensions 26.08 x 12.01 feet
313.22 sqft
Kitchen
Eat-in Kitchen, Open Concept
Dimensions 12.01 x 11.42 feet
137.15 sqft
Library
B/I Shelves
Dimensions 9.42 x 6.59 feet
62.08 sqft
Living Room
Combined w/Dining, W/O To Balcony
Dimensions 26.09 x 12.01 feet
313.34 sqft
Primary Bedroom
W/O To Balcony, Large Window
Dimensions 18.01 x 10.01 feet
180.28 sqft
Similar Properties(No results)
Mortgage Calculator
Calculate your estimated monthly mortgage payment
Price
$524,000
$
%
%
Total cost of mortgage
$0
Monthly payment
By clicking Save, we will calculate your estimated mortgage for all properties using the saved values (down payment percentage, interest rate, and amortization).
The accuracy and applicability of this calculator are not guaranteed.
 (2) (1) (3) (3).png)