Sign In or Create a Free Account to see full details of this property
Key Facts
Key facts for 19 Mumberson Street
Property Type
House, 2-Storey
Parking
Attached 3 garage, 6 parking
MLS #
N12129106
Size
3500-5000 sqft
Basement
Full
Listed on
2025-05-06
Lot size
58 x 155.9
Tax
$9,388.20 /yr
Days on Market
525
Approximate Age
0-5
Maintenance Fee
-
Description
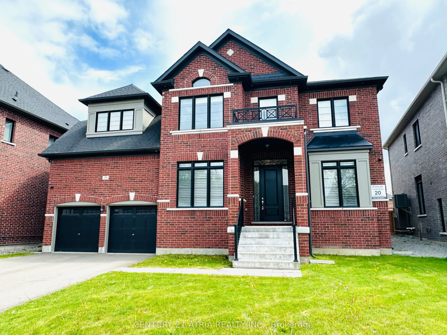
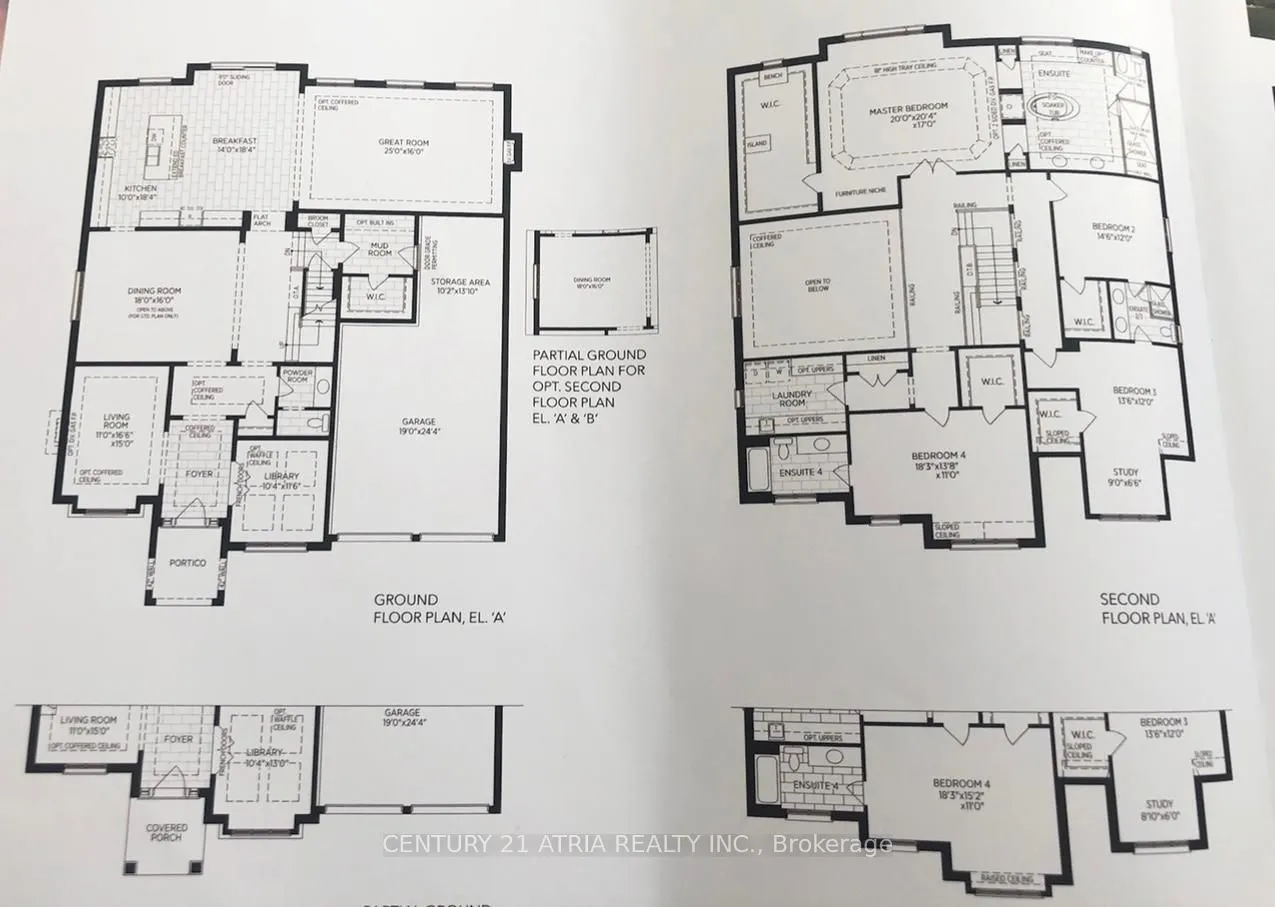
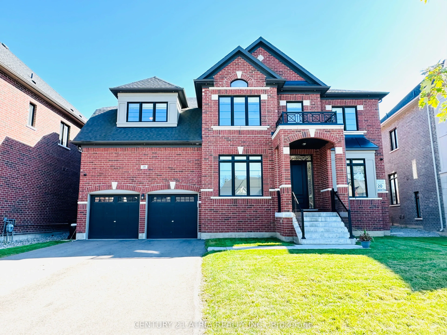
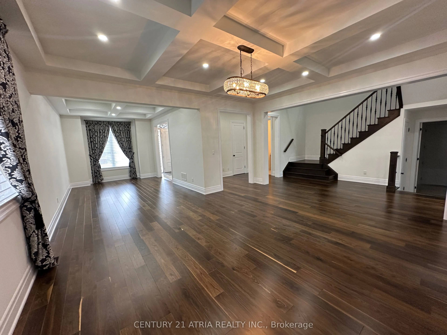
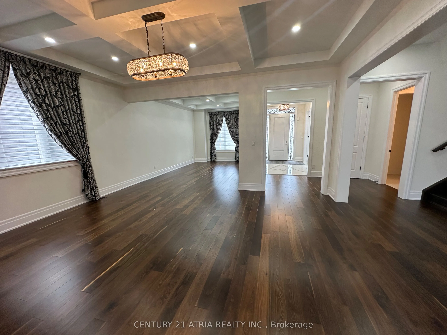
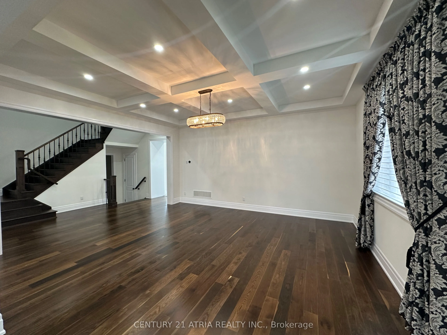
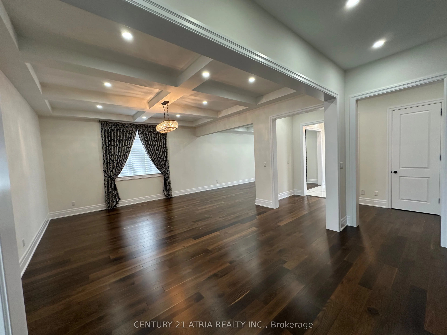
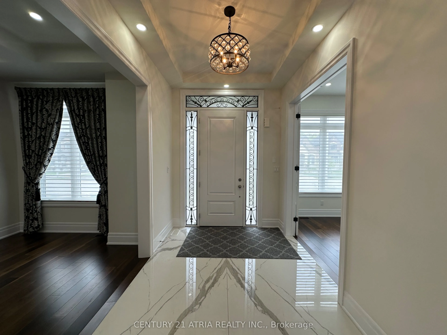
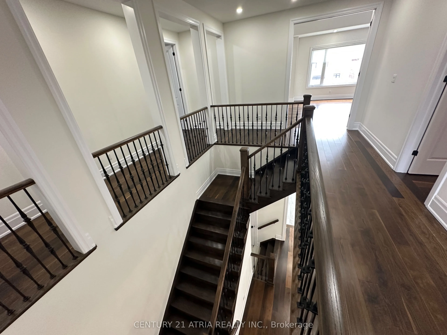
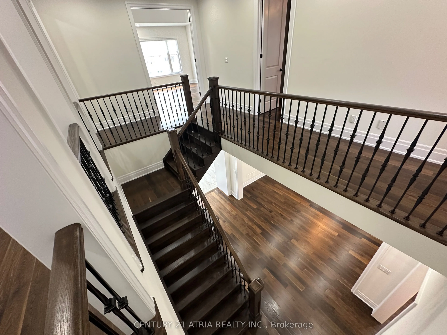
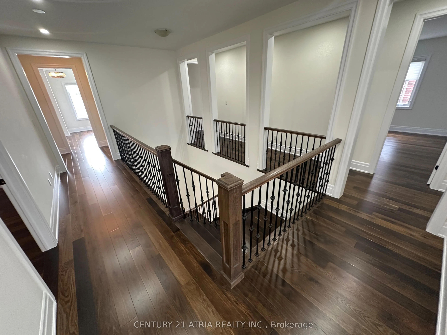
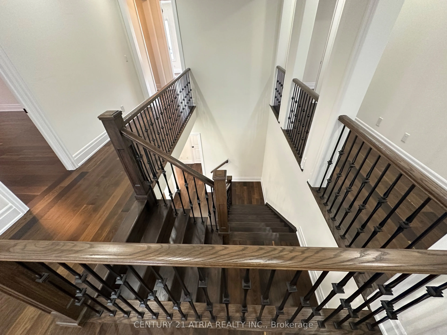
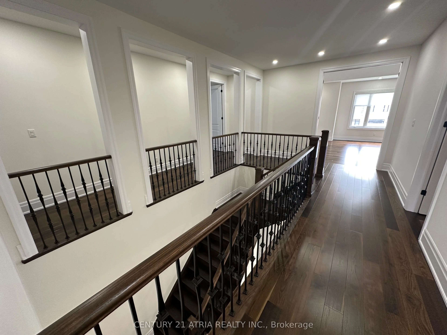
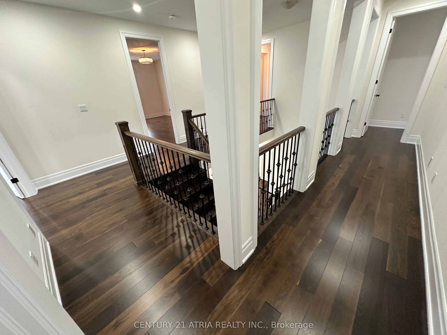
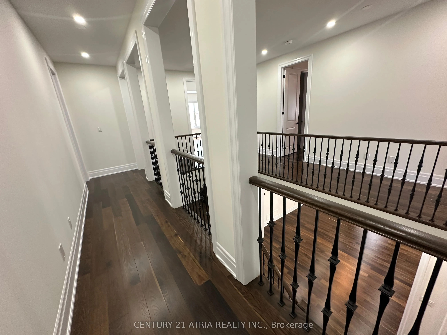
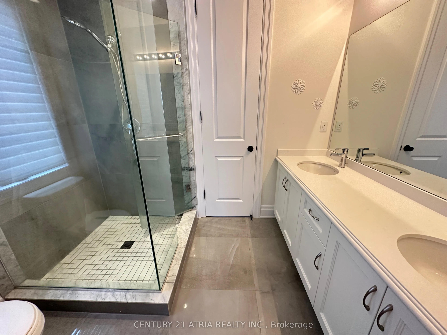
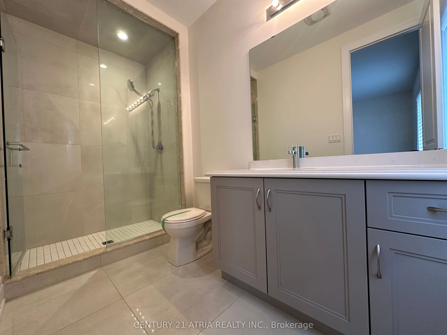
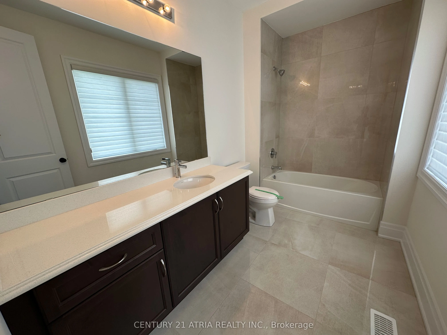
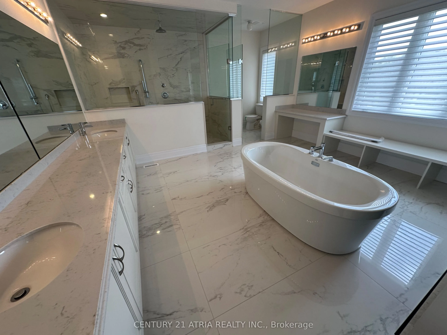
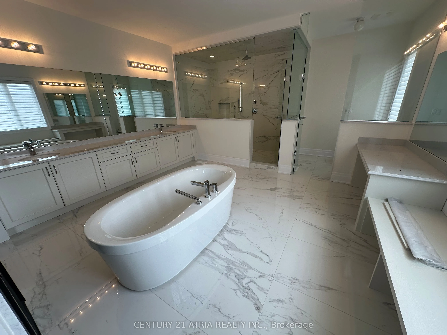
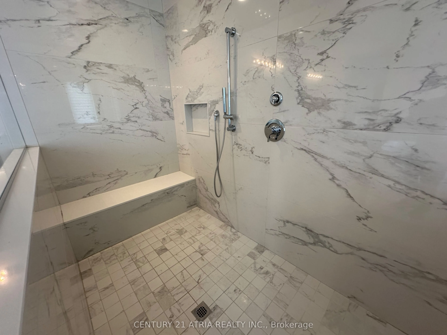
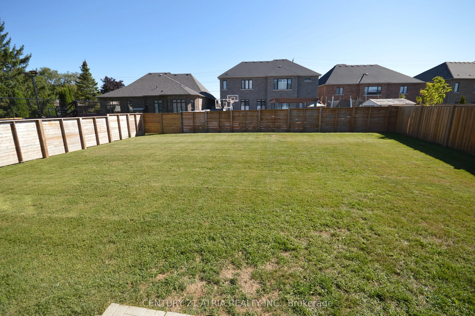
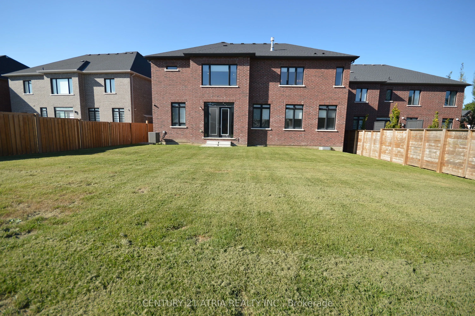
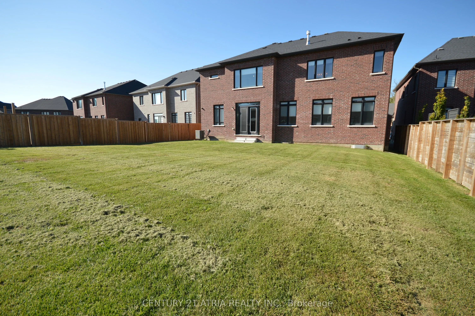
Newer luxury home with 3 car garage (tandem). Massive 4,949 square feet (Mpac) . Largest sized "BELCROFT model" built by Zanier Homes & Feels almost like a brand new house!!! This One of the largest sized lot & largest sized House on the street. Premium large lot with no sidewalk & facing other ...newer homes! Can park 9 cars In total (3 cars in garage + 6 cars on driveway. Main floor office. 5 bedrooms & 4 bathrooms on 2nd floor . Lots of upgrades including 10ft ceiling on main floor & 9ft ceiling on 2nd floor. Upgraded coffered ceiling. Upgraded security cameras . Upgraded pot lights. Upgraded hardwood floors on main level & 2nd floor. Upgraded window coverings. Upgraded washroom tiles & quartz counter tops. New Kitchen backsplash will installed. Laundry room on the 2nd floor. Massive Bright south facing backyard. This Beautiful home is Located just west of Tanger Outlet Mall on Hwy 400 !!!
Full Property Details
Interior
Bedrooms
5
Total Bedrooms
5
Washrooms
5
Square Footage
3500-5000 sqft
Basement
Full
Heating Source
Gas
Heating Fuel
Forced Air
Air Conditioning
Central Air
Family Room
Yes
Kitchens
1
Total Kitchens
1
Fireplace Features
Yes
Bedrooms
5
Total Bedrooms
5
Washrooms
5
Square Footage
3500-5000 sqft
Basement
Full
Heating Source
Gas
Heating Fuel
Forced Air
Air Conditioning
Central Air
Family Room
Yes
Kitchens
1
Total Kitchens
1
Fireplace Features
Yes
Exterior
Depth
155.9
Front
57.5
Acreage
< .50
Driveway
Private Double
Lot Size
58 x 155.9 ft
Pool
None
Waterfront
None
Parking Spaces
6
Total Parking Spaces
7.00
Parking Description
Attached
Garage Spaces
3
Depth
155.9
Front
57.5
Acreage
< .50
Driveway
Private Double
Lot Size
58 x 155.9 ft
Pool
None
Waterfront
None
Parking Spaces
6
Total Parking Spaces
7.00
Parking Description
Attached
Garage Spaces
3
Building Description
Style
2-Storey
Home Type
House
Subtype
Detached
Year Built
0-5
Property Orientation
South
Exterior Finish
Brick,Stone
Sewers
Sewers
Water Supply
Municipal
Possession Date
No Data
Style
2-Storey
Home Type
House
Subtype
Detached
Year Built
0-5
Property Orientation
South
Exterior Finish
Brick,Stone
Sewers
Sewers
Water Supply
Municipal
Possession Date
No Data
Community
Community
Cookstown
Community
Cookstown
Taxes & Fees
Taxes
$9,388.20 /yr
Tax Year
2025
Taxes
$9,388.20 /yr
Tax Year
2025
Room Types
Bedroom 2
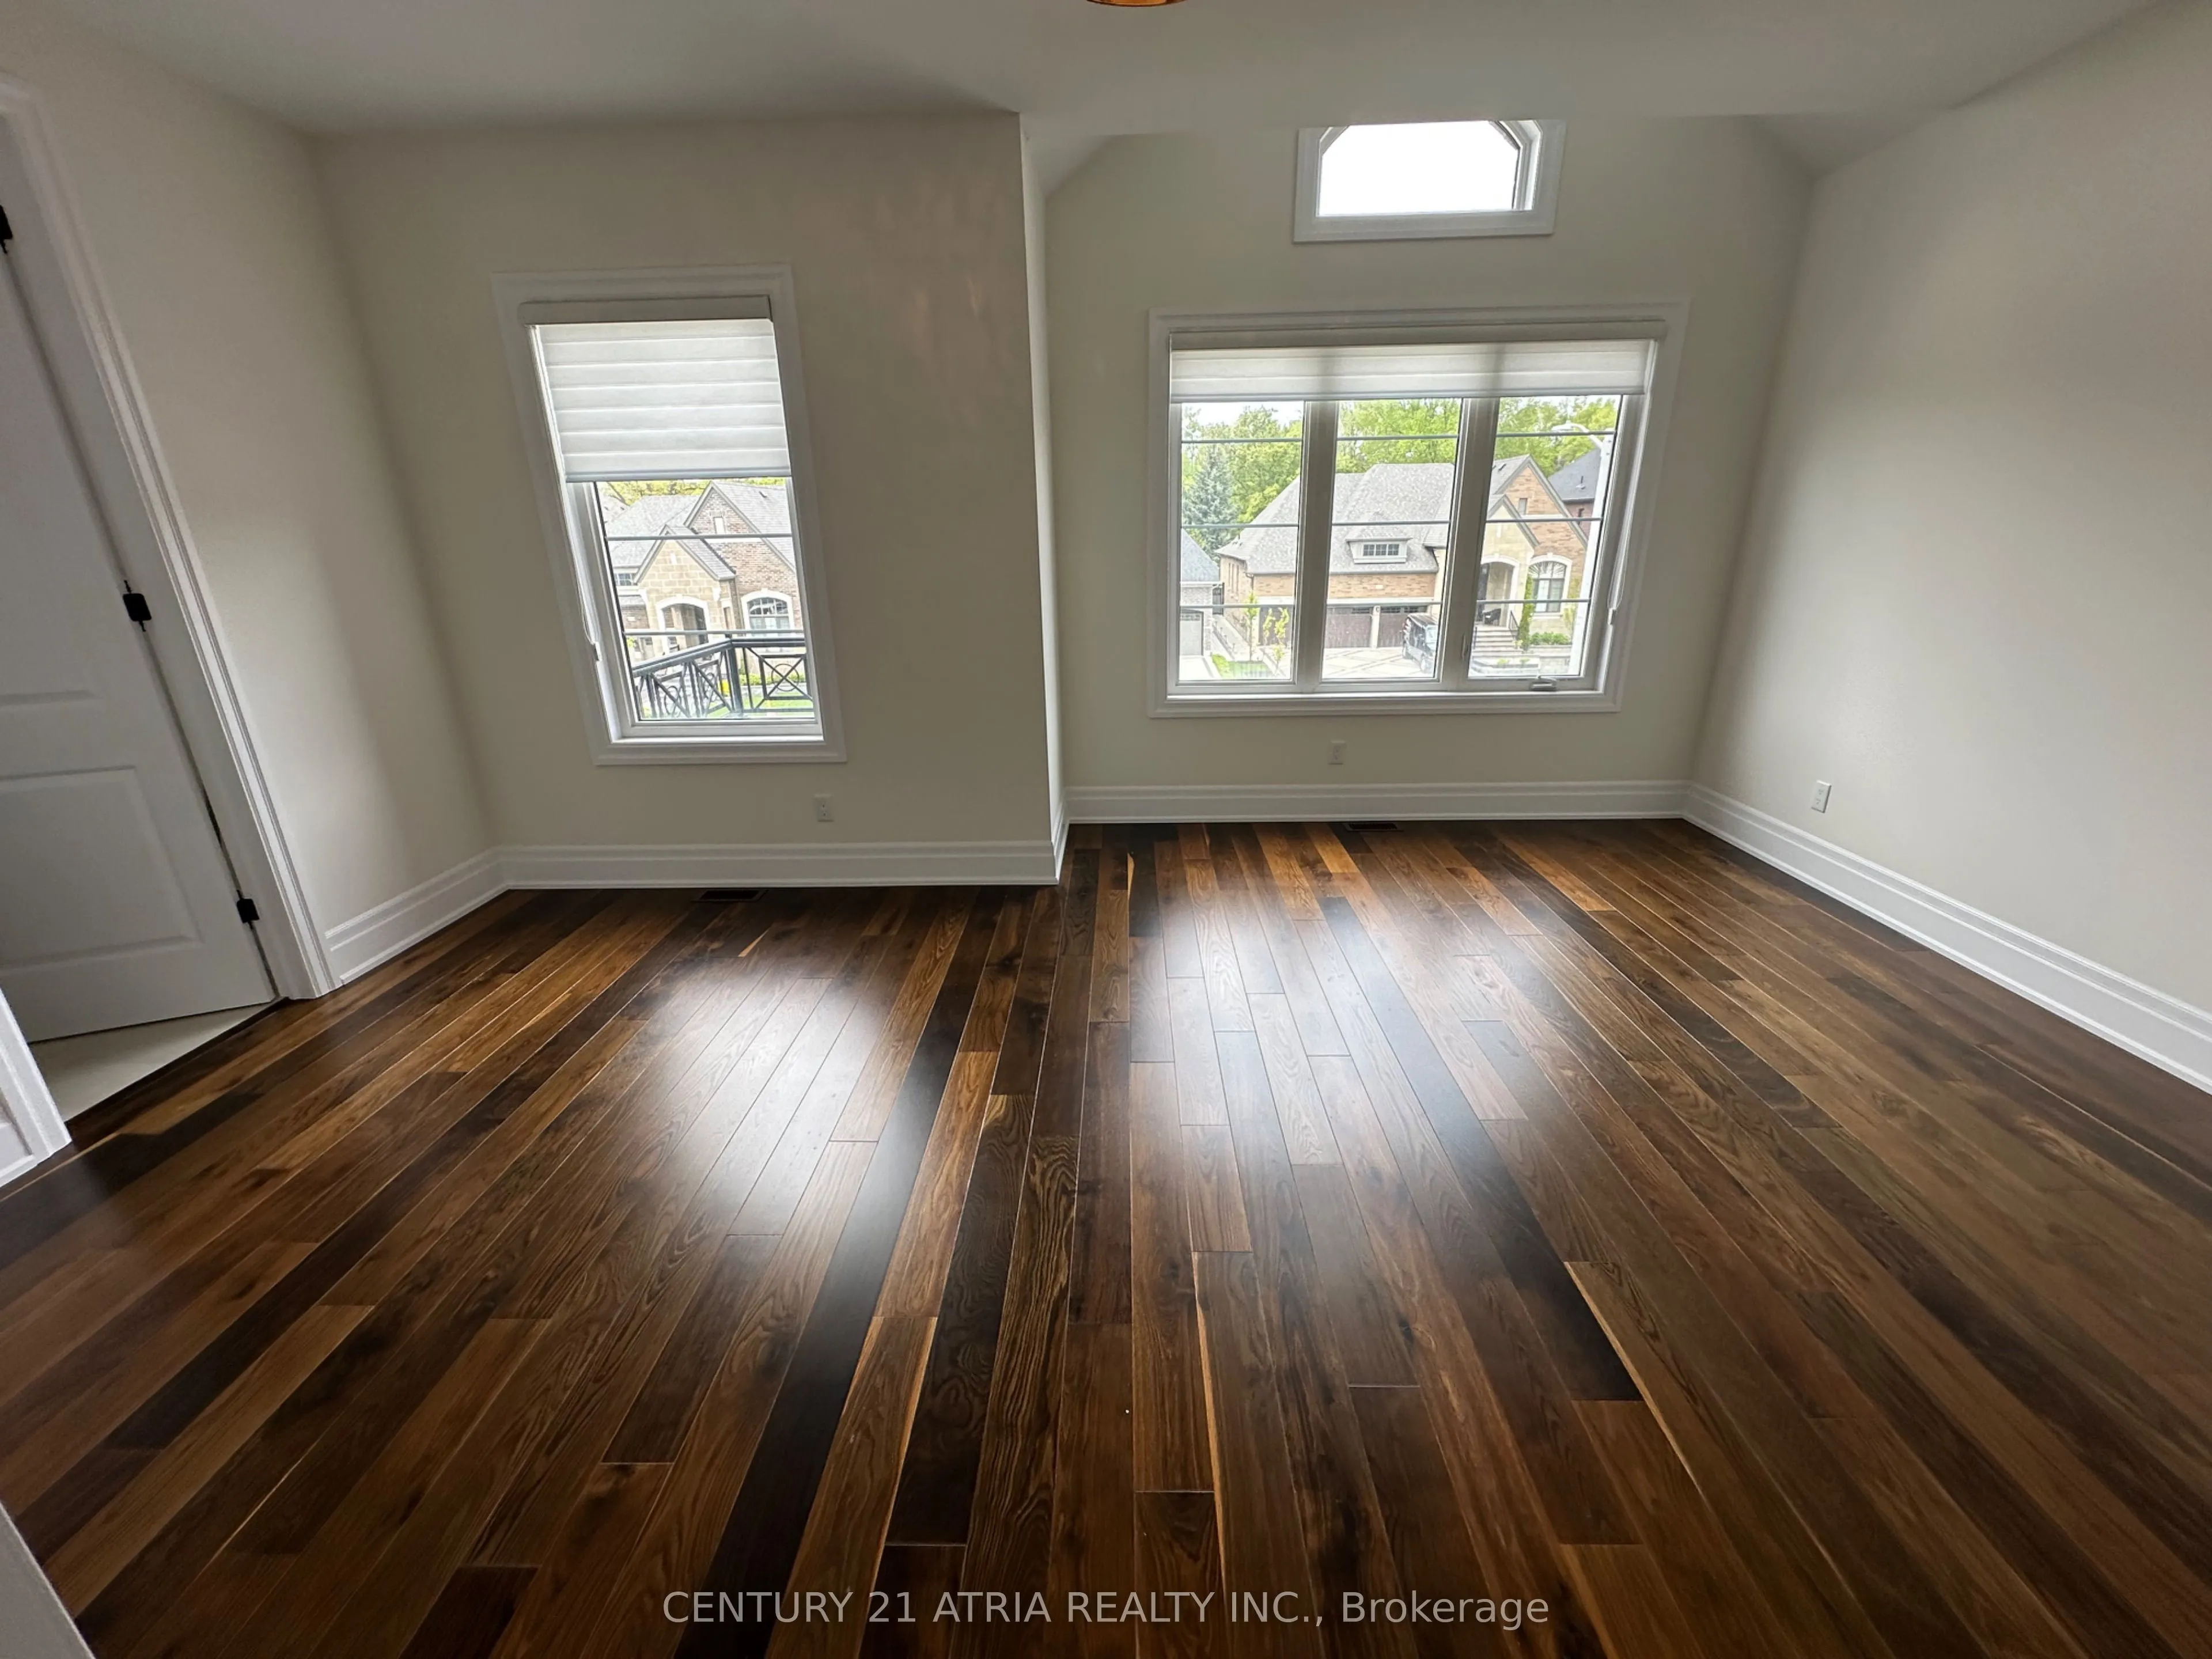
Semi Ensuite, Hardwood Floor, Walk-In Closet(s)
Dimensions 14.44 x 11.81 feet
170.54 sqft
Bedroom 3
Semi Ensuite, Hardwood Floor, Walk-In Closet(s)
Dimensions 13.45 x 11.81 feet
158.84 sqft
Bedroom 4
4 Pc Ensuite, Hardwood Floor, Walk-In Closet(s)
Dimensions 17.72 x 11.48 feet
203.43 sqft
Bedroom 5
3 Pc Ensuite, Hardwood Floor, Walk-In Closet(s)
Dimensions 17.72 x 12.47 feet
220.97 sqft
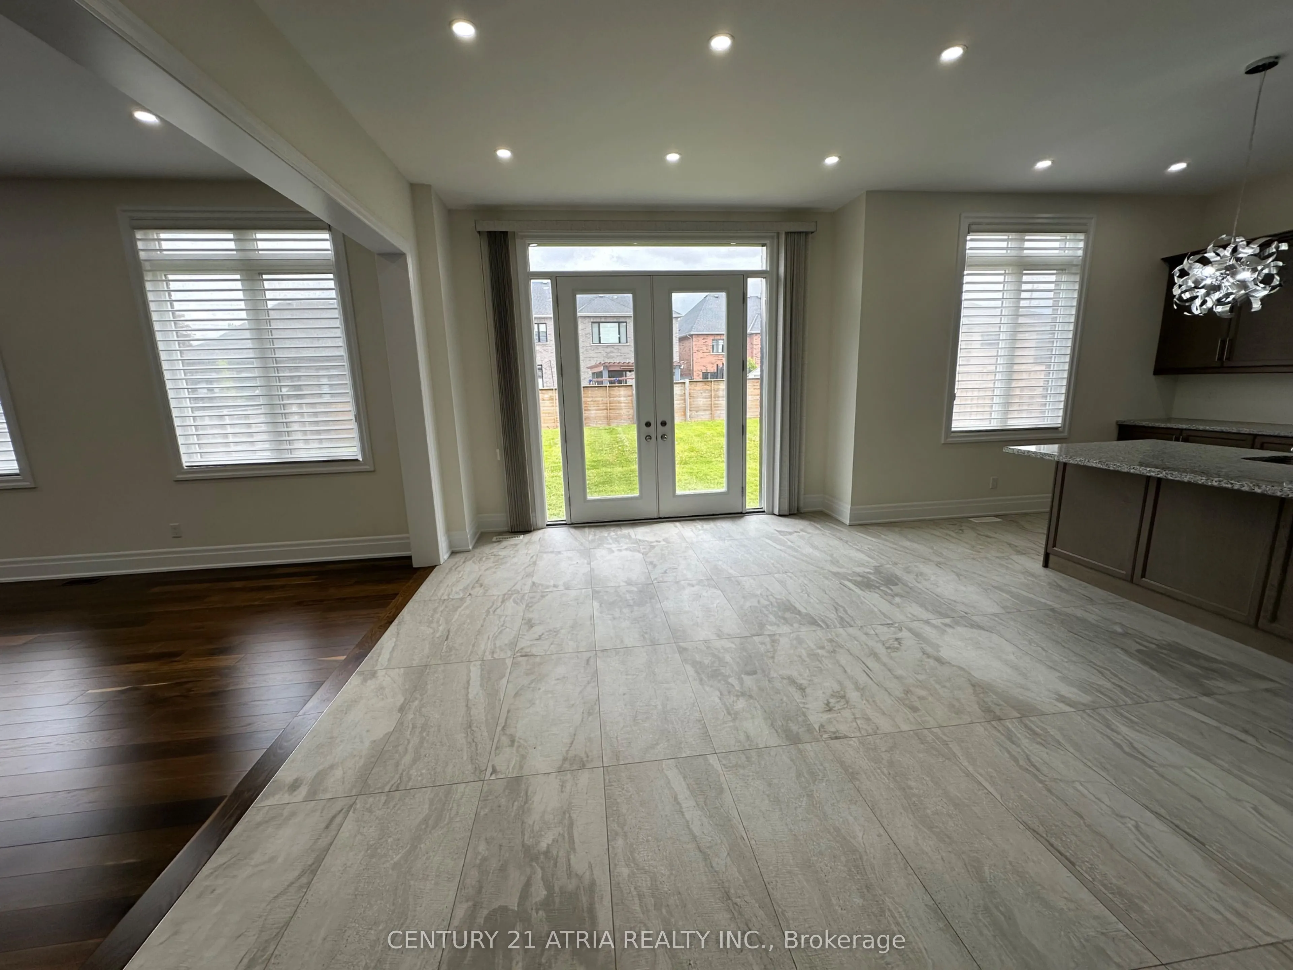
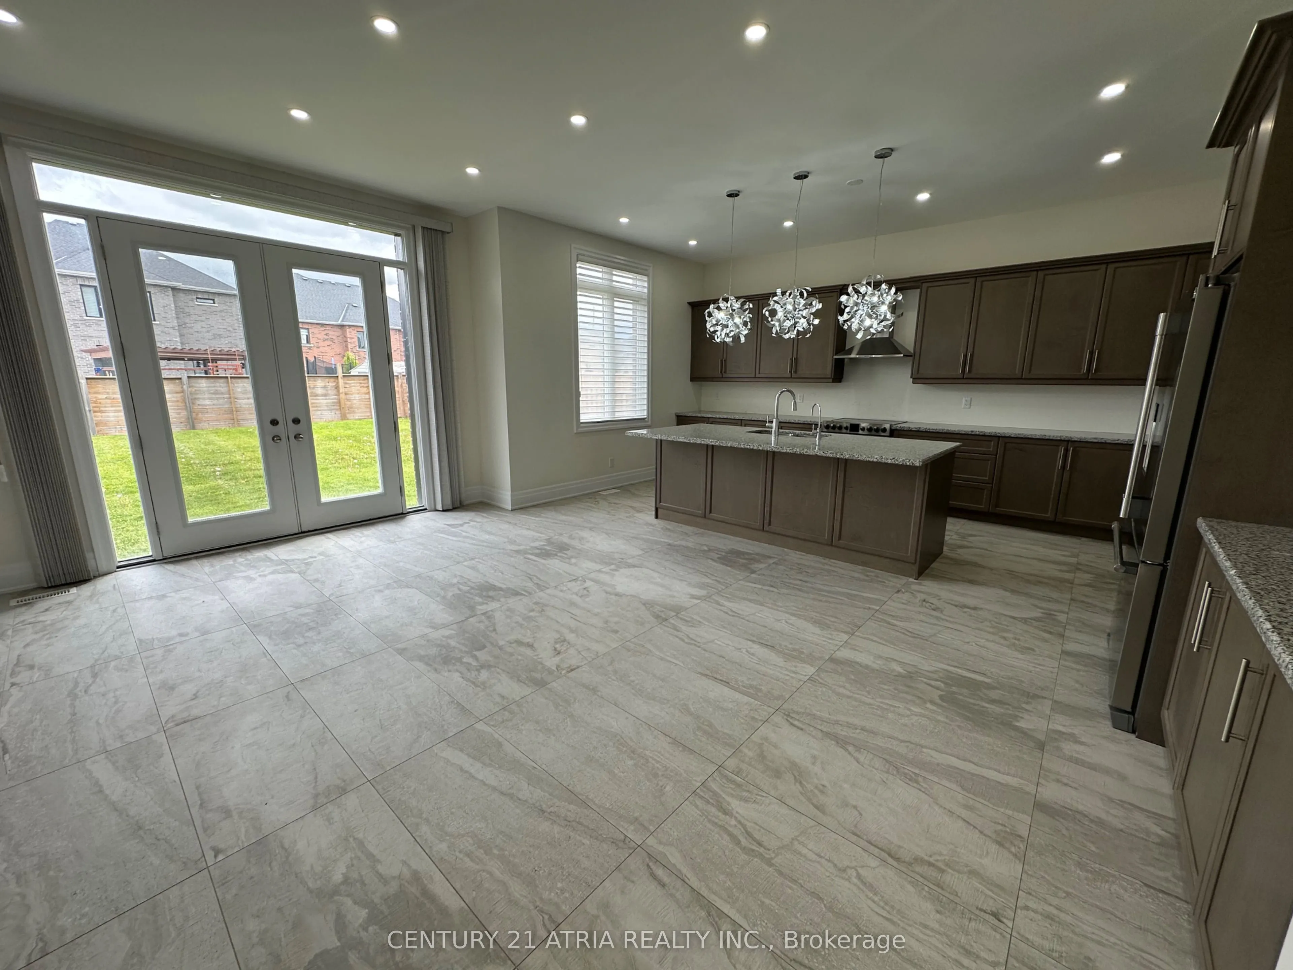
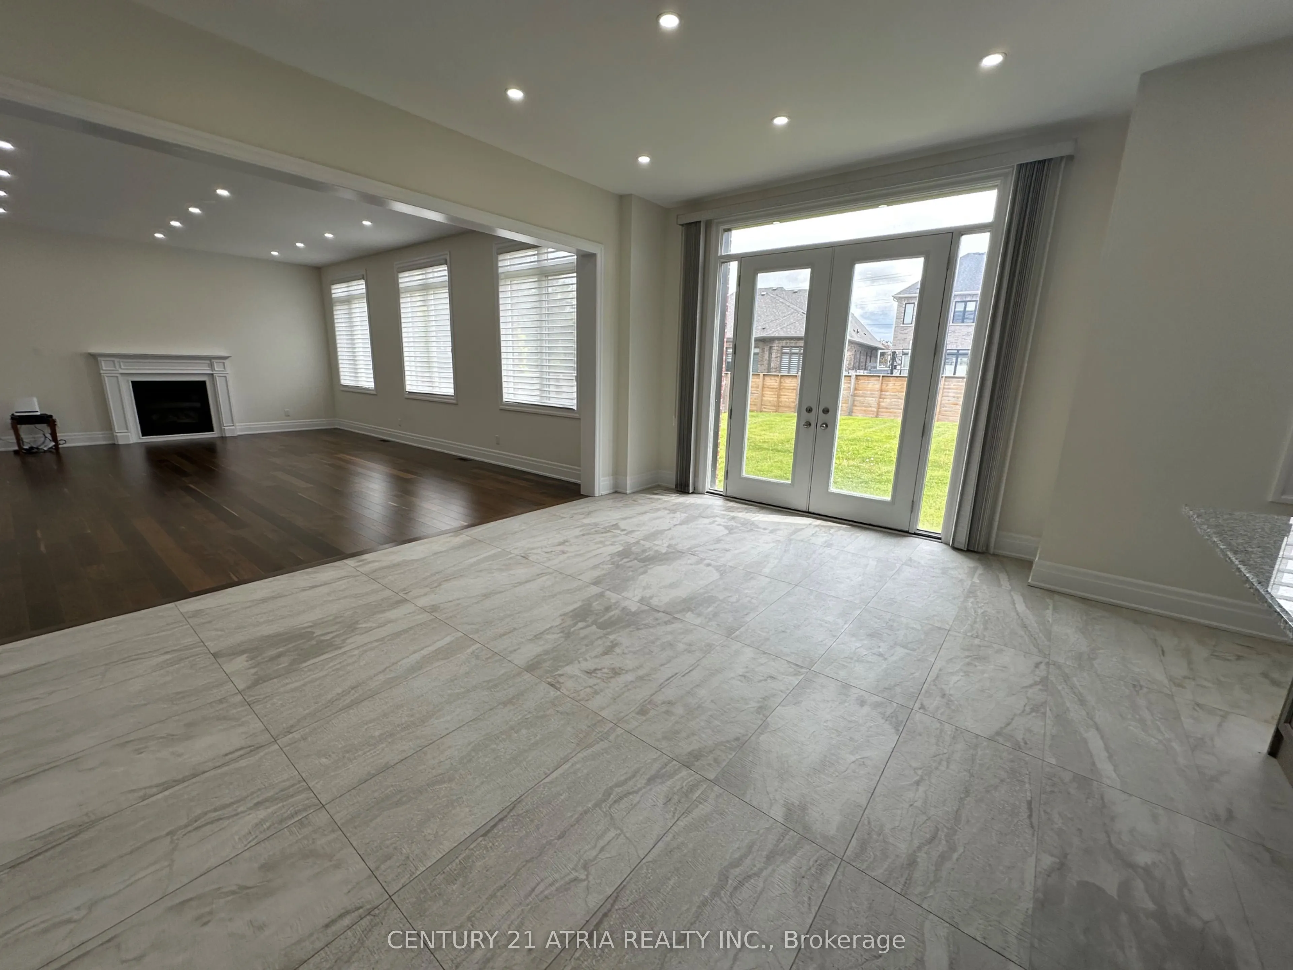
Breakfast
Ceramic Floor, W/O To Yard, Eat-in Kitchen
Dimensions 18.04 x 13.78 feet
248.59 sqft
Dining Room
Hardwood Floor, Coffered Ceiling(s), Pot Lights
Dimensions 17.72 x 15.75 feet
279.09 sqft
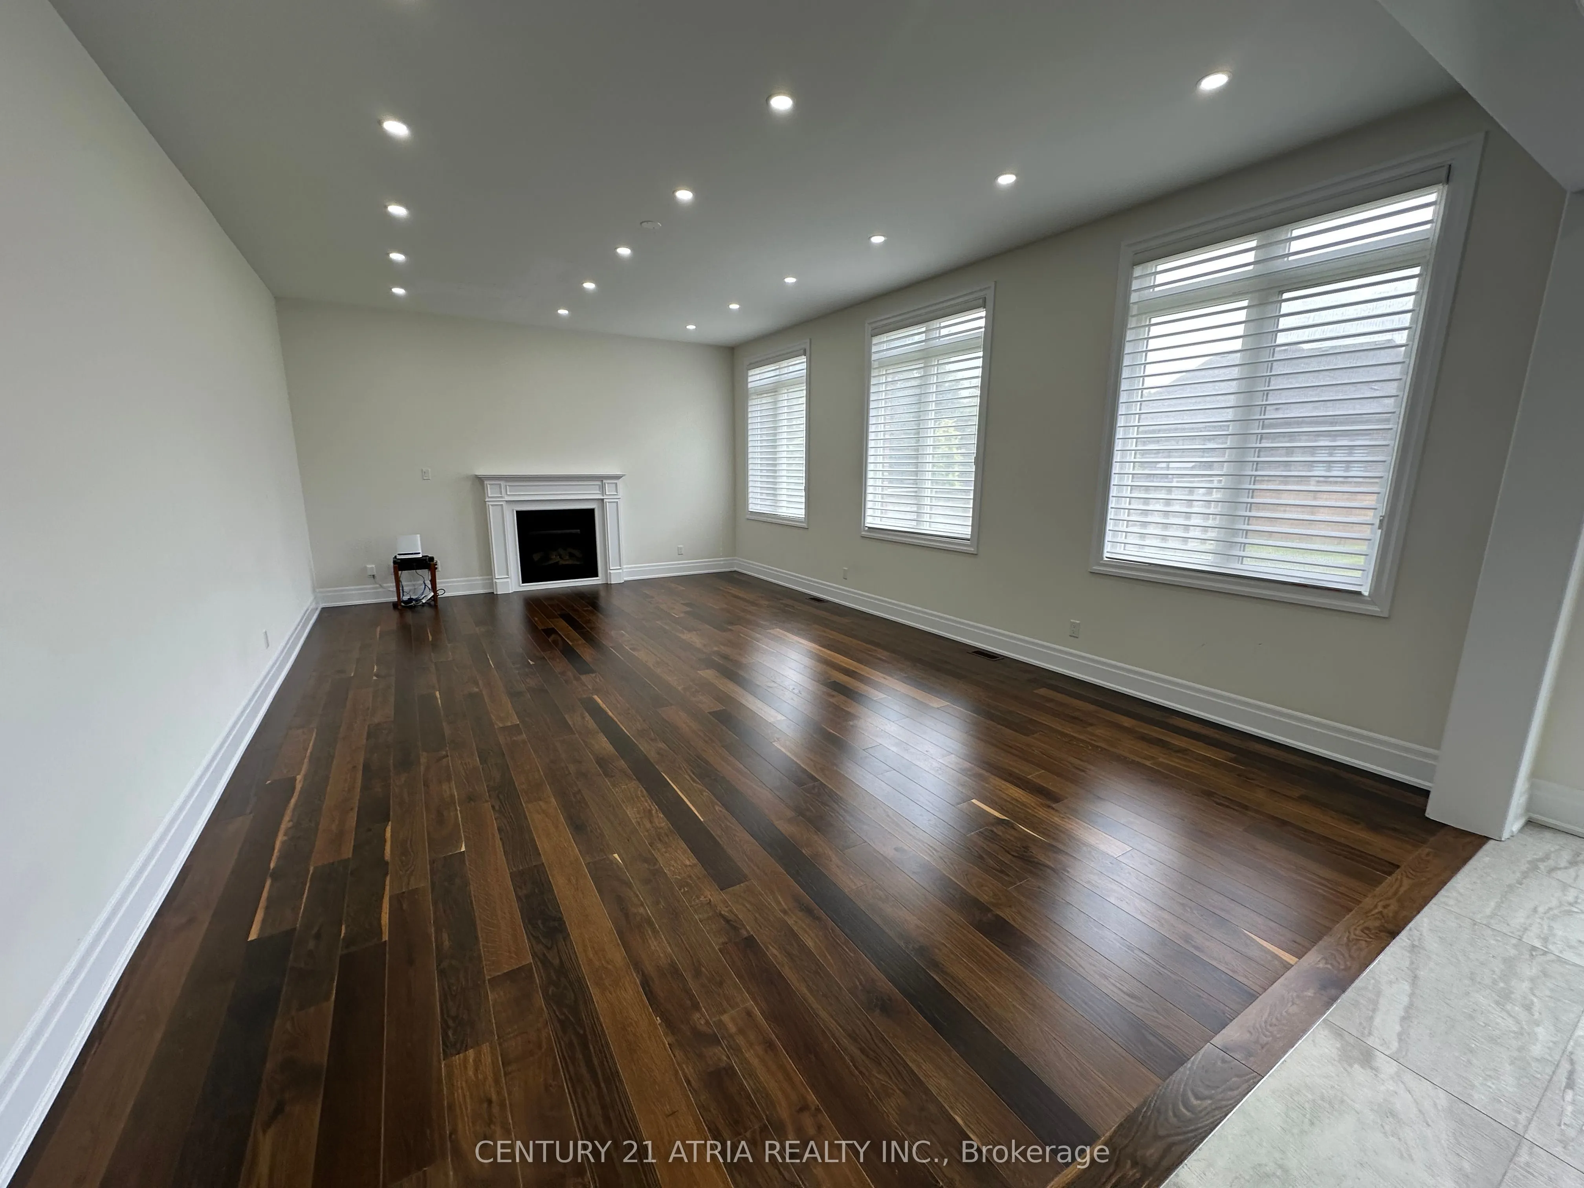
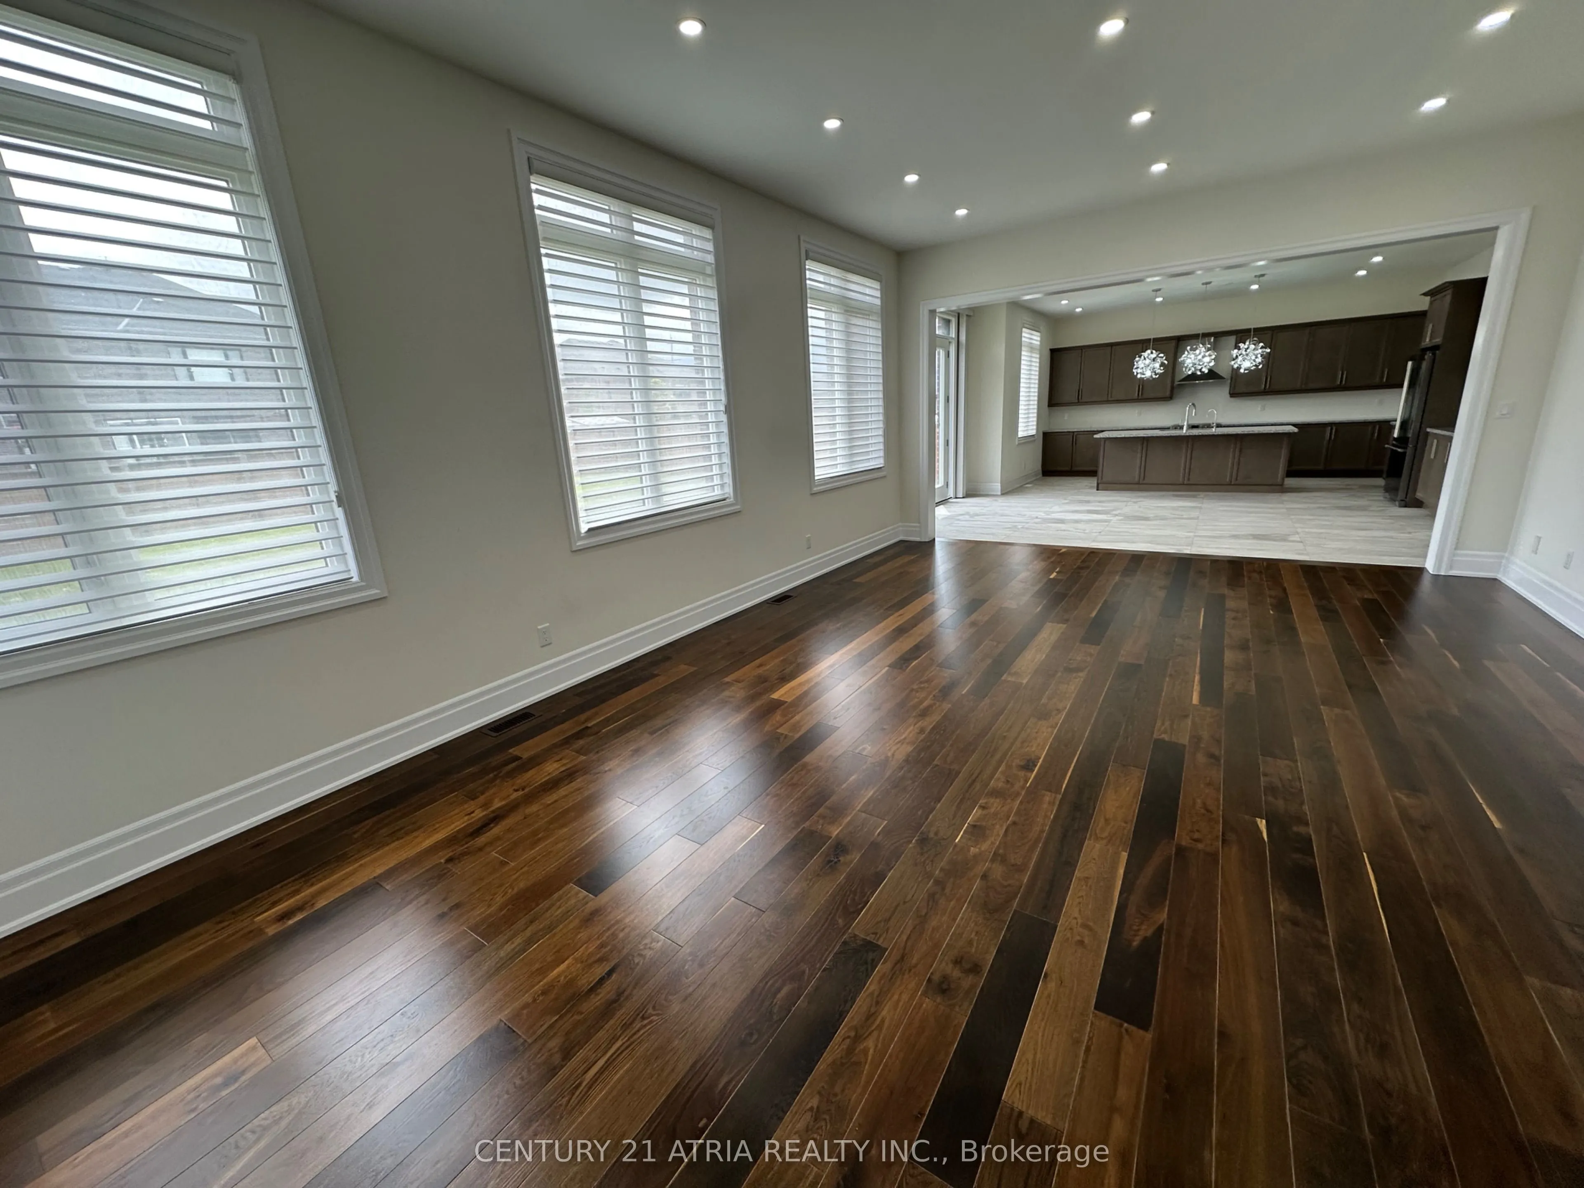
Family Room
Hardwood Floor, Gas Fireplace, Pot Lights
Dimensions 24.93 x 15.75 feet
392.65 sqft
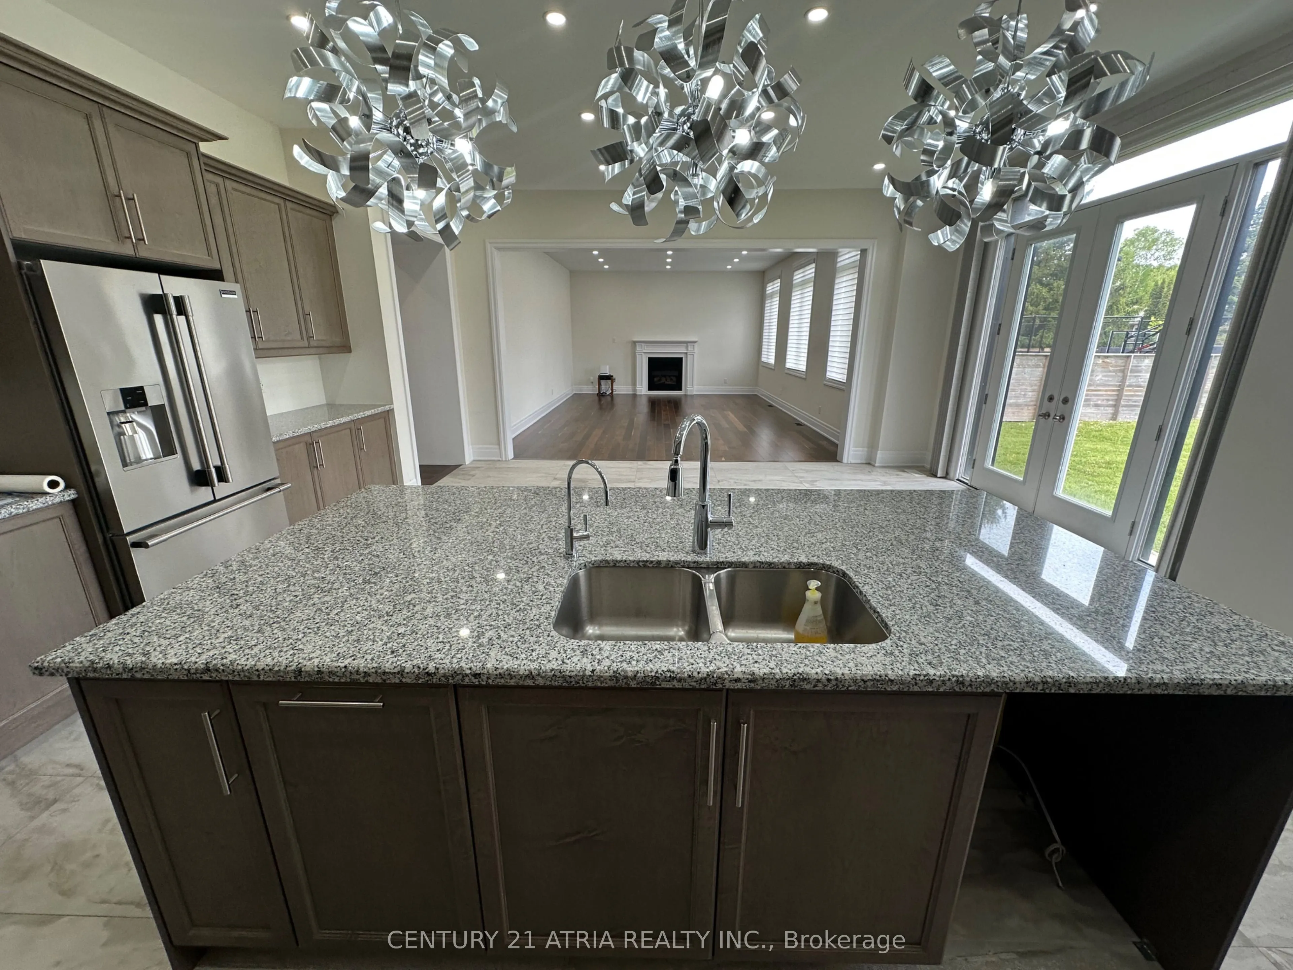
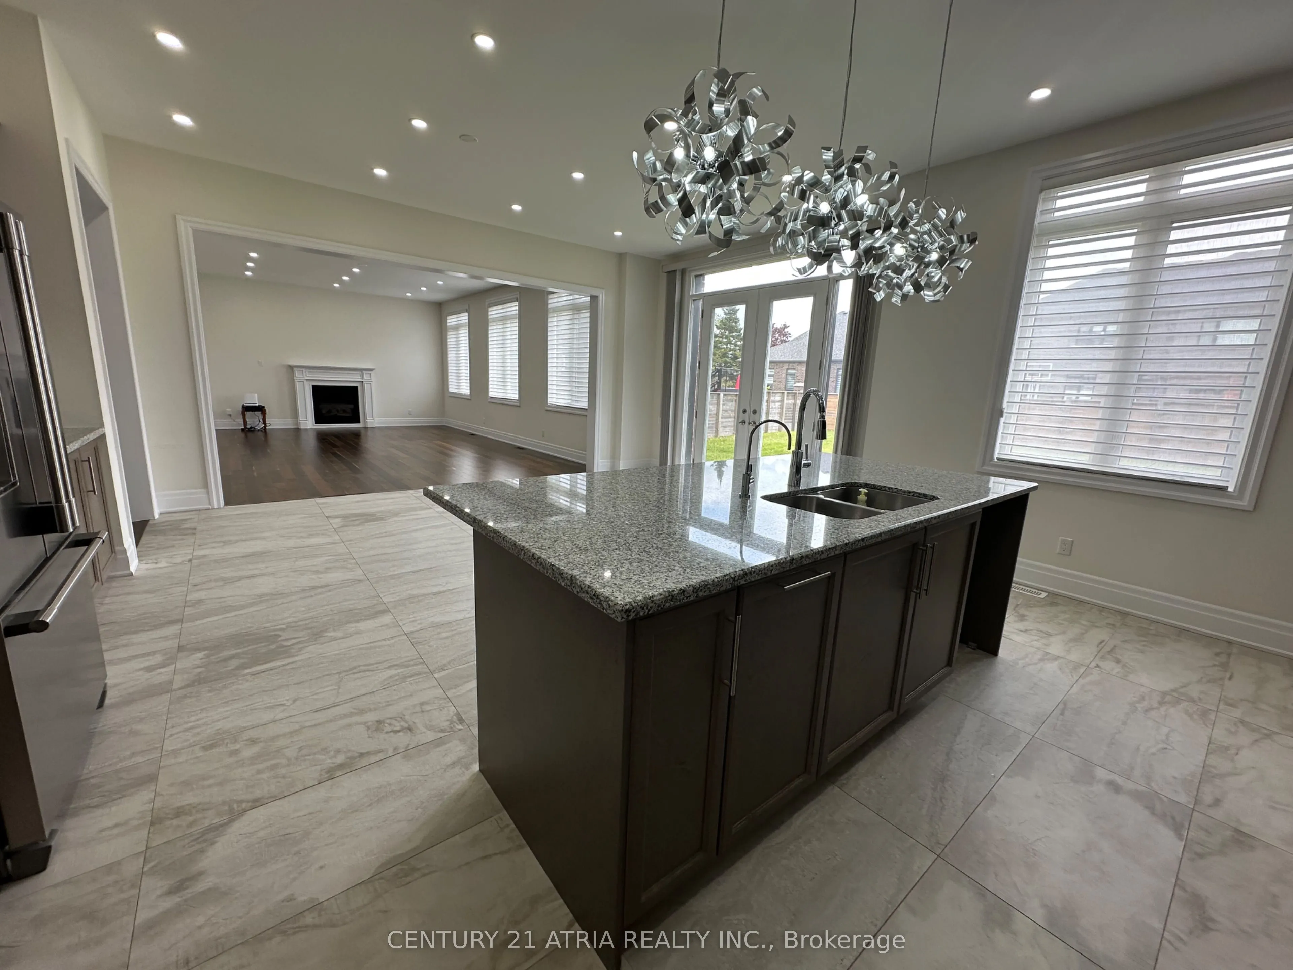
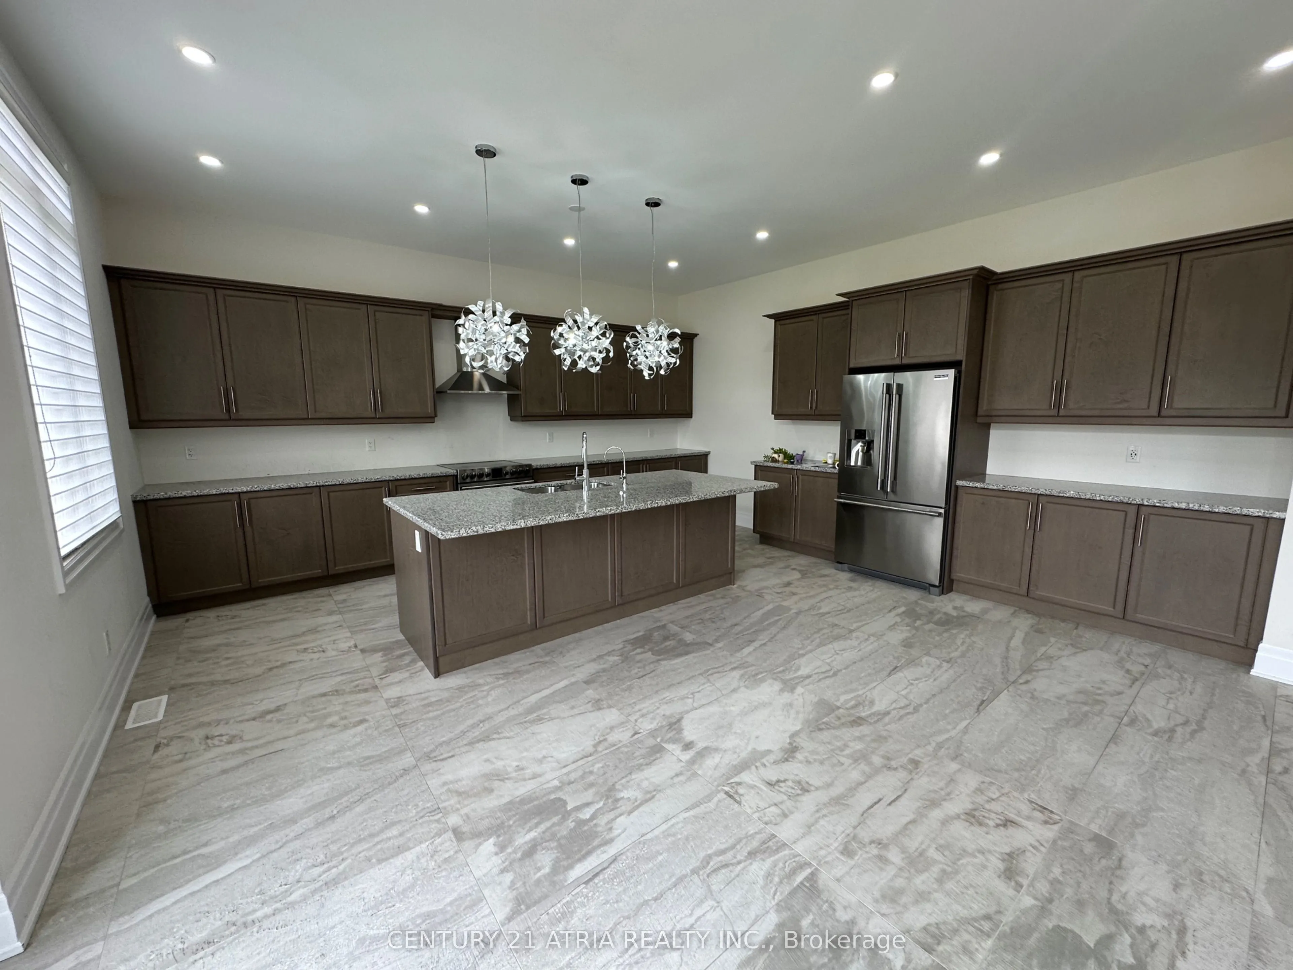
Kitchen
Ceramic Floor, Centre Island, Stainless Steel Appl
Dimensions 18.04 x 9.84 feet
177.51 sqft
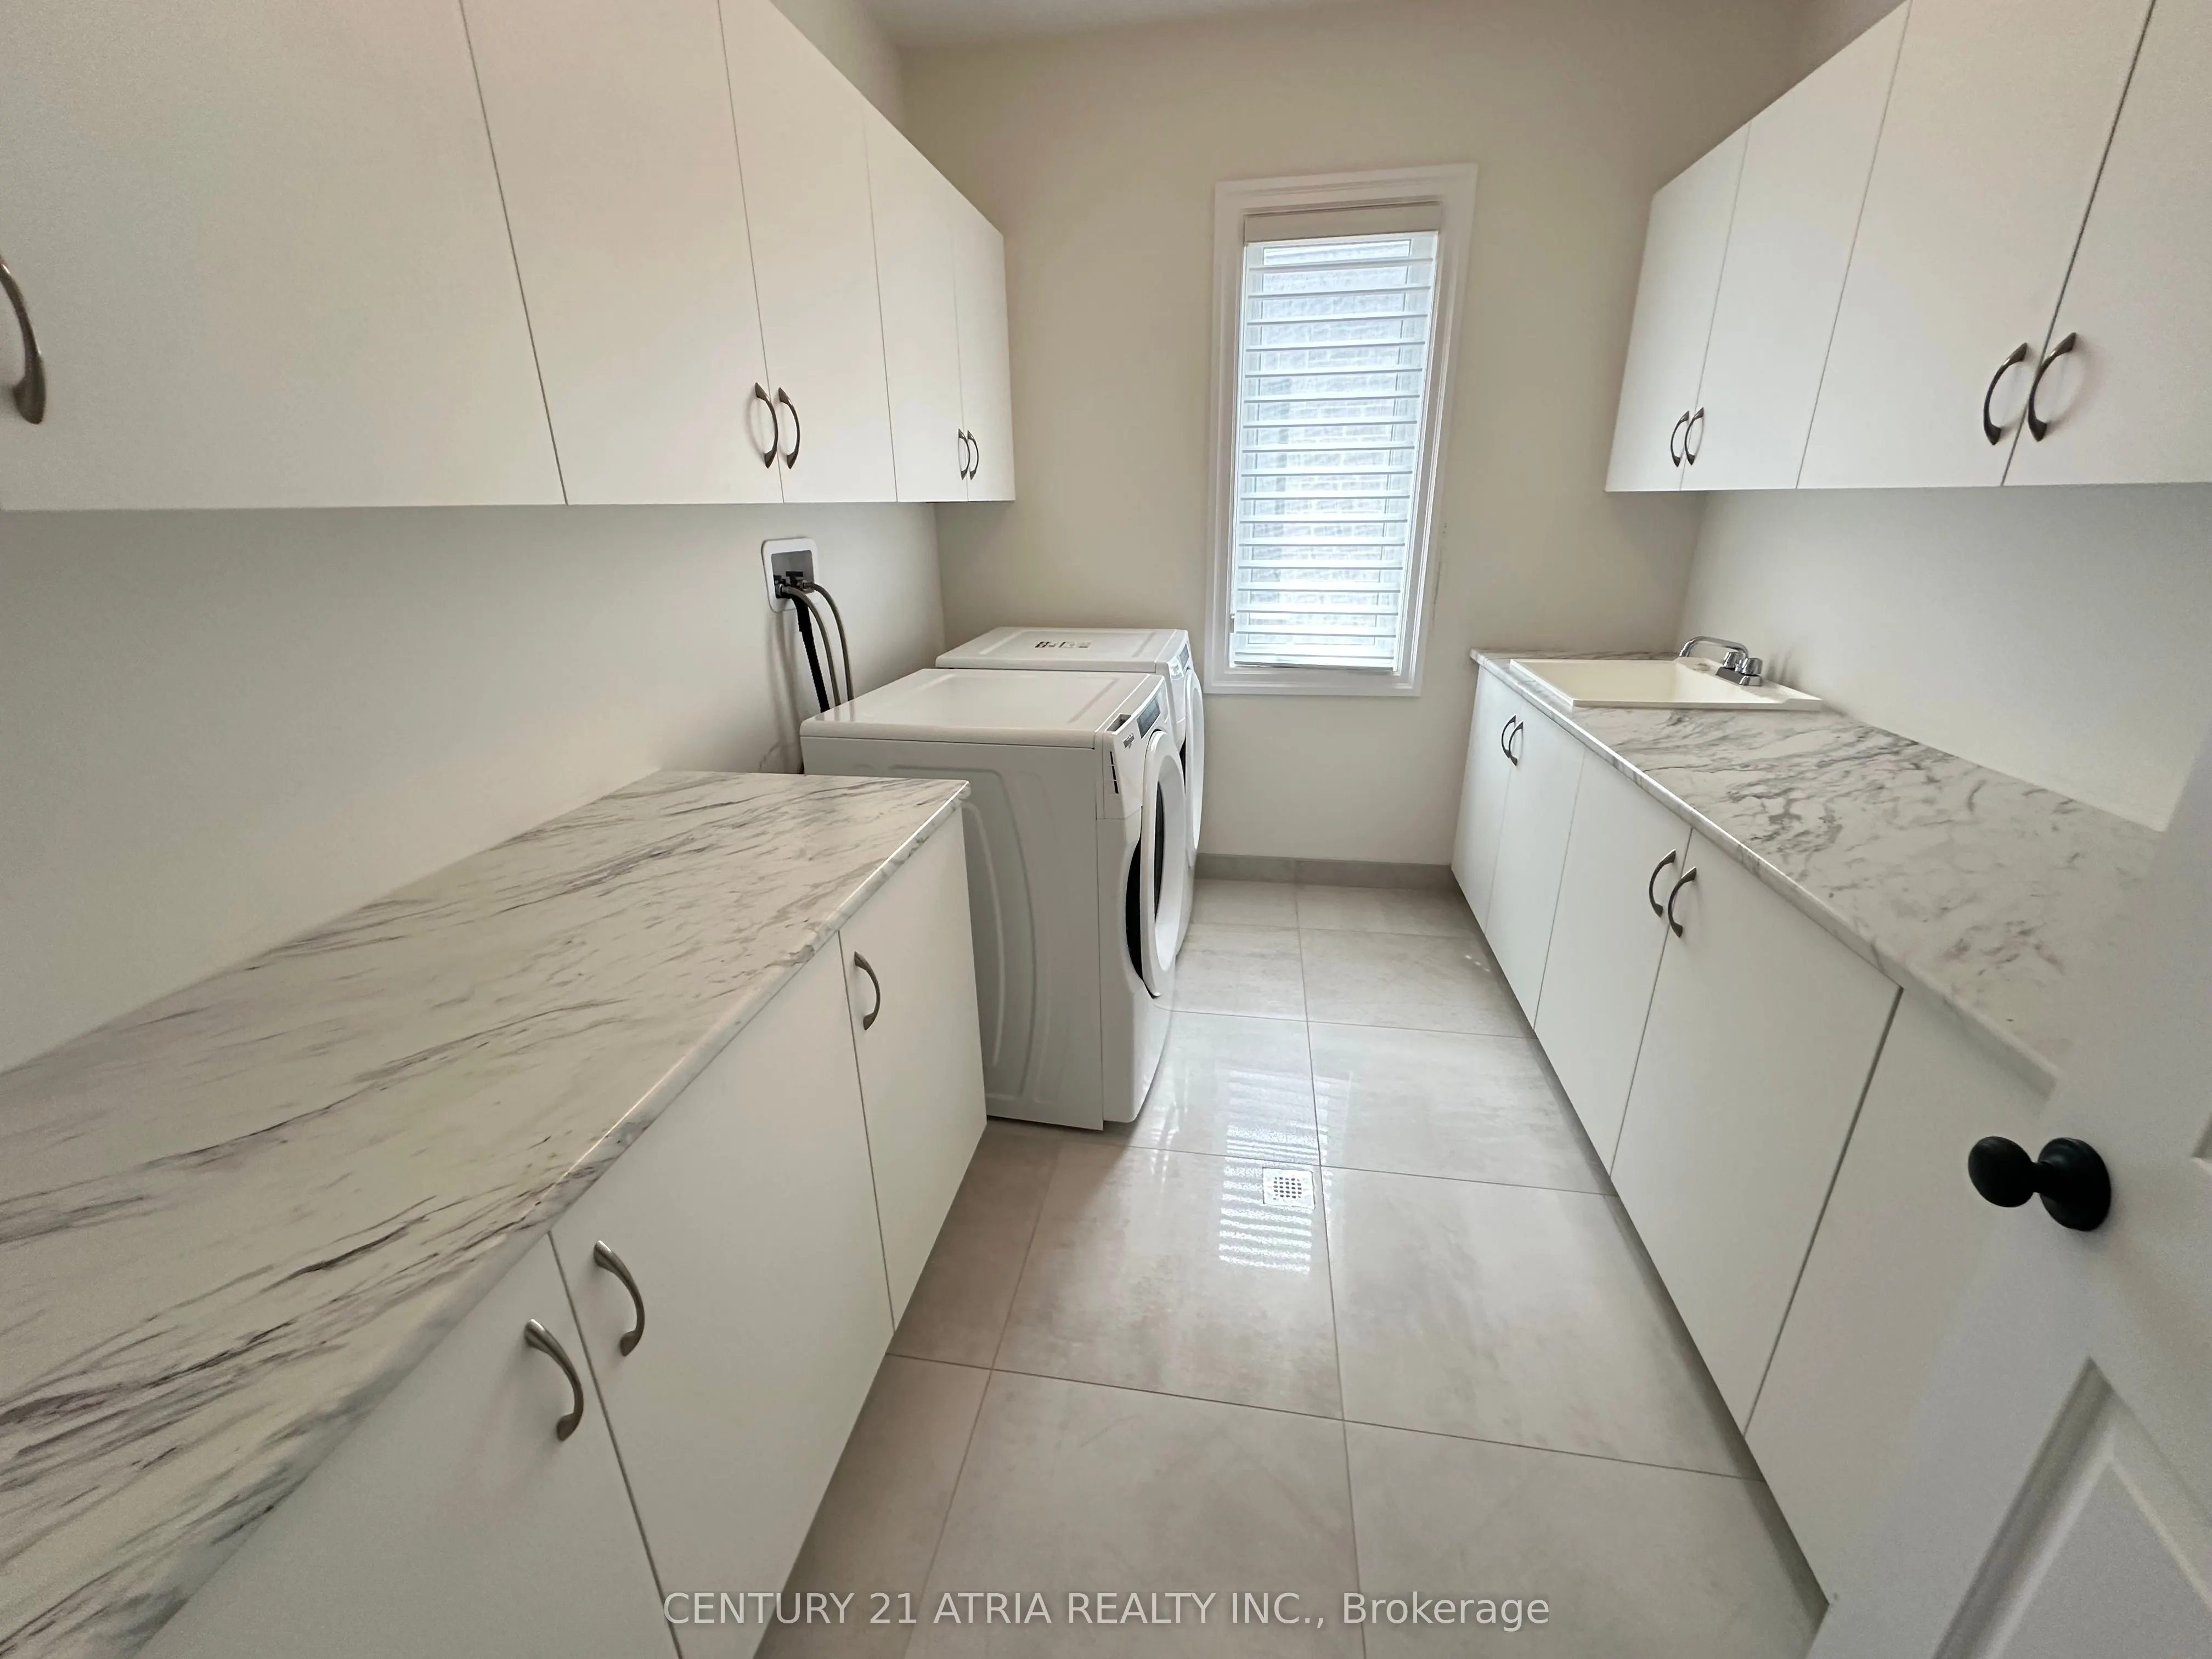
Laundry
Ceramic Floor, Window
Dimensions 9.51 x 4.27 feet
40.61 sqft
Living Room
Hardwood Floor, Coffered Ceiling(s), Pot Lights
Dimensions 14.76 x 10.83 feet
159.85 sqft
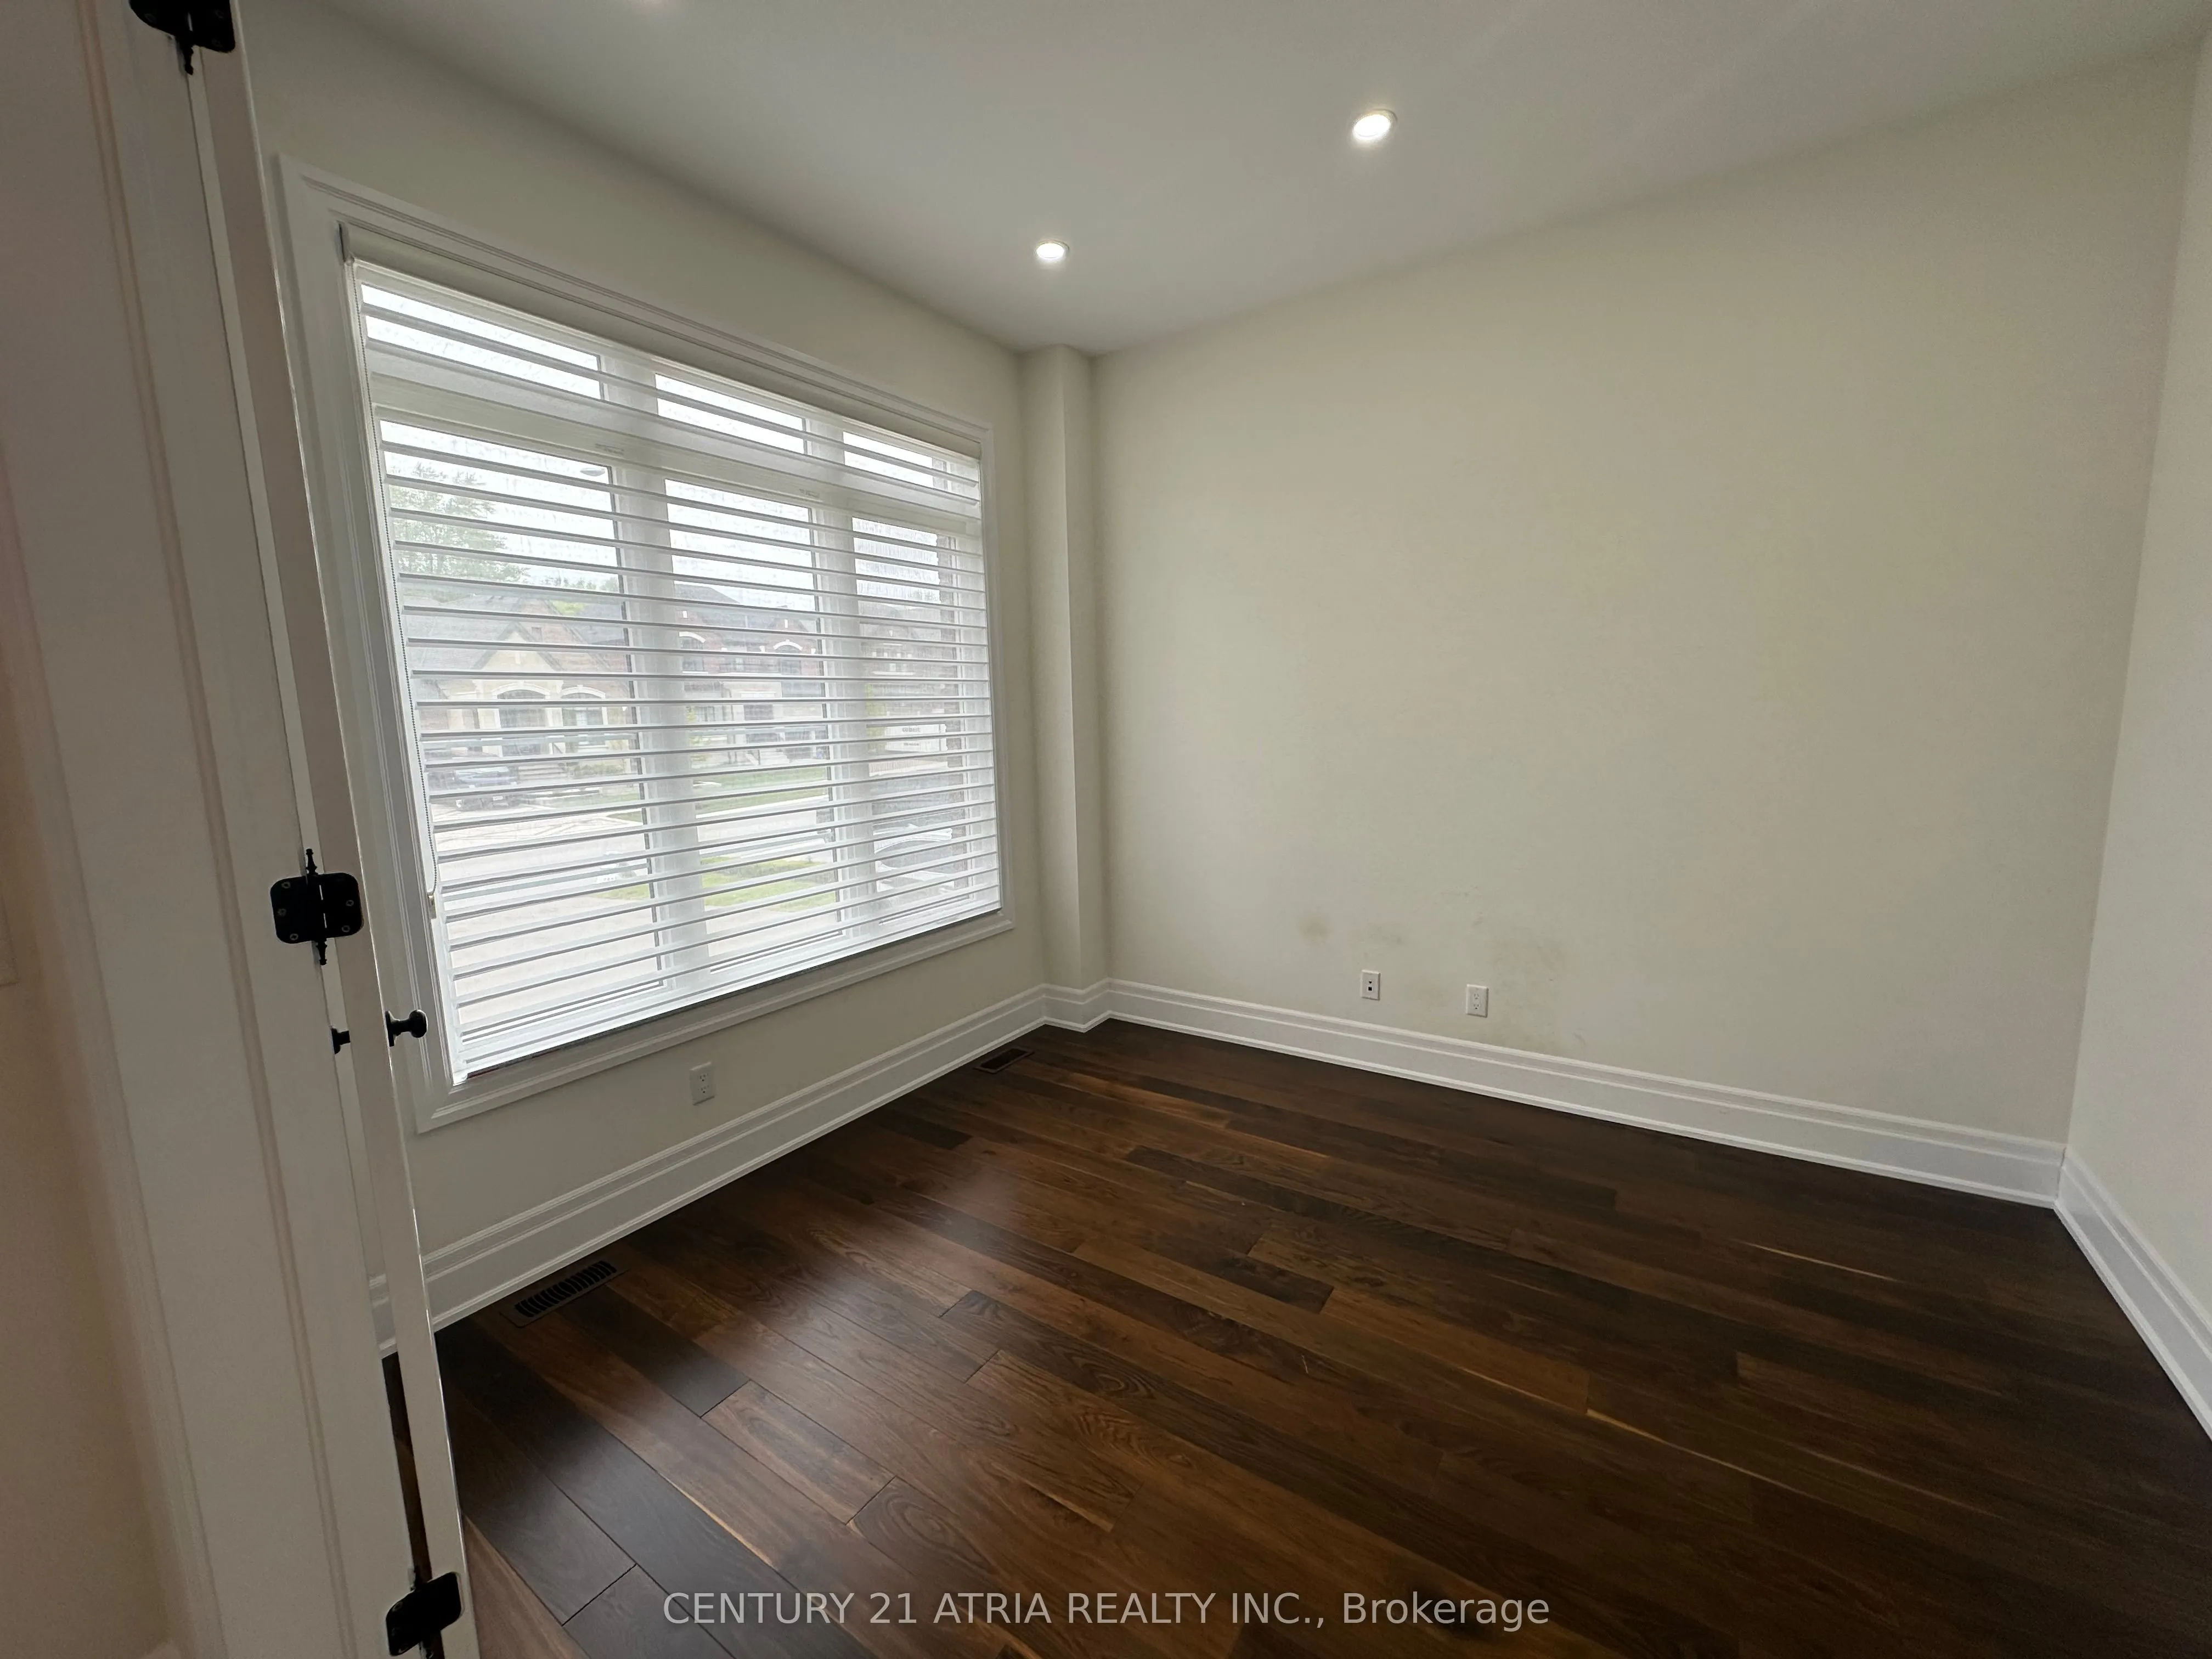
Office
Hardwood Floor, French Doors, Overlooks Frontyard
Dimensions 11.48 x 10.17 feet
116.75 sqft
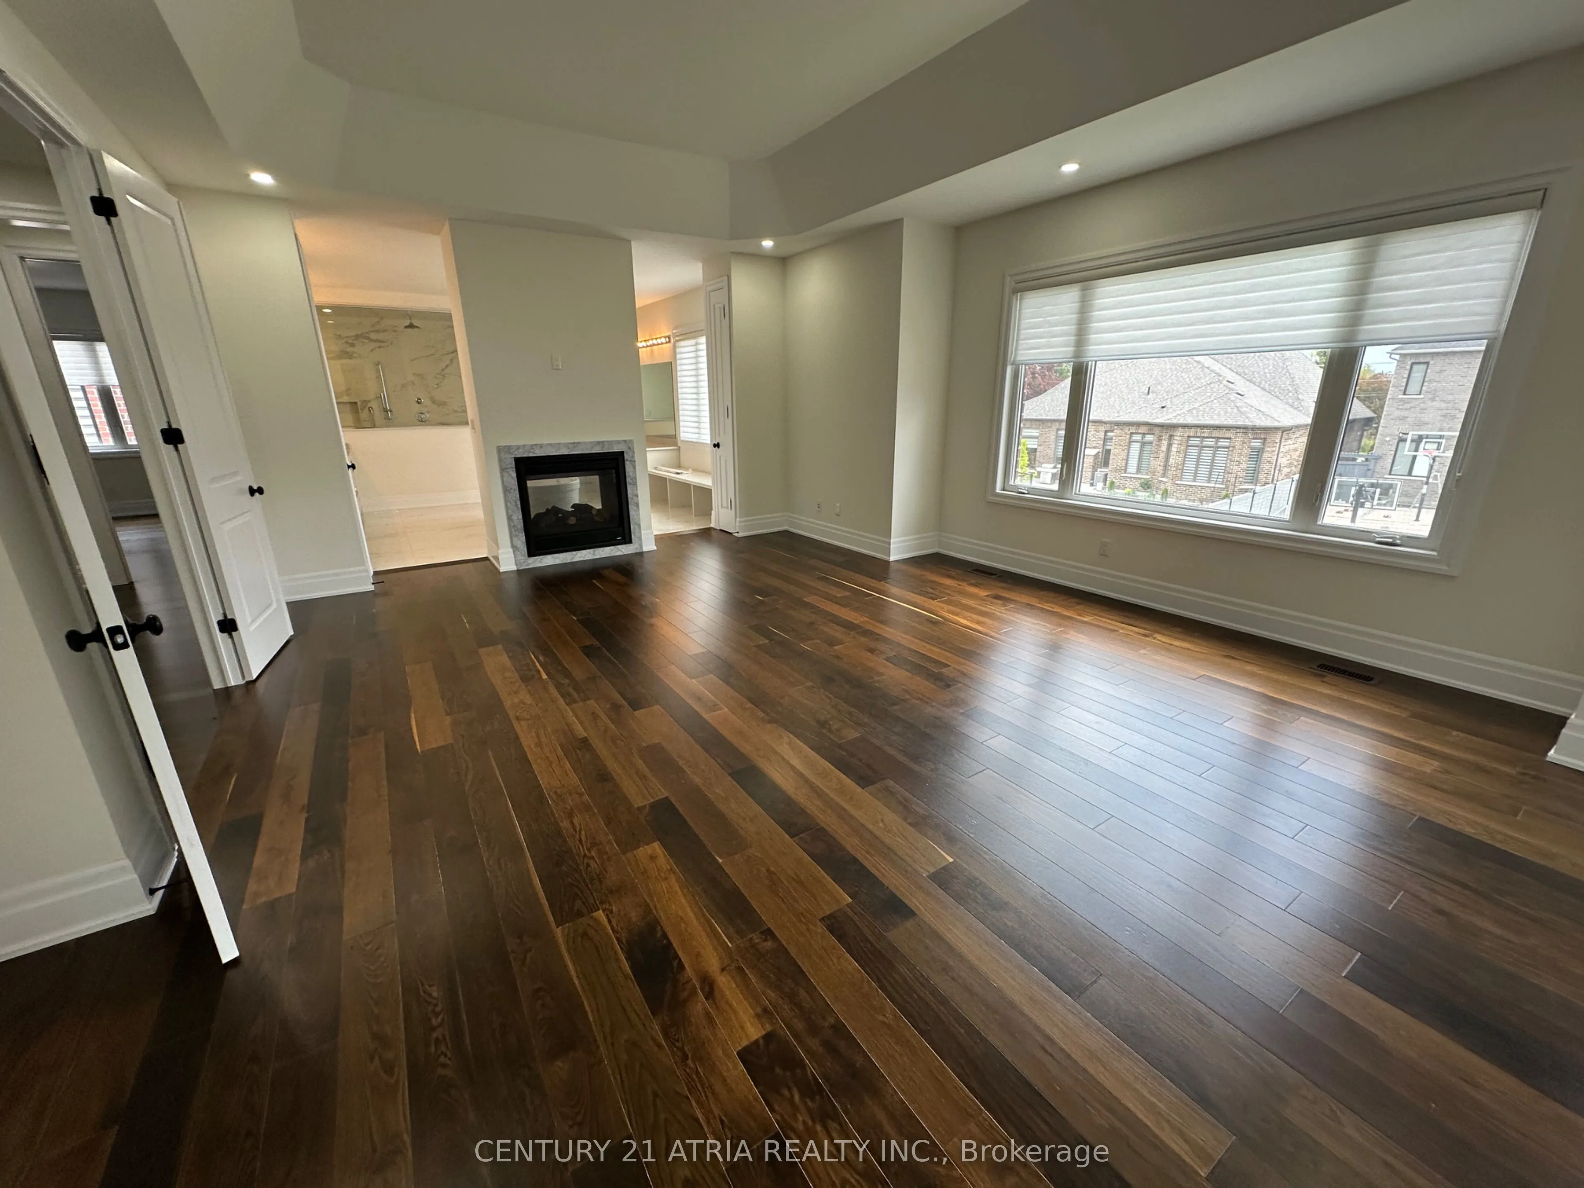
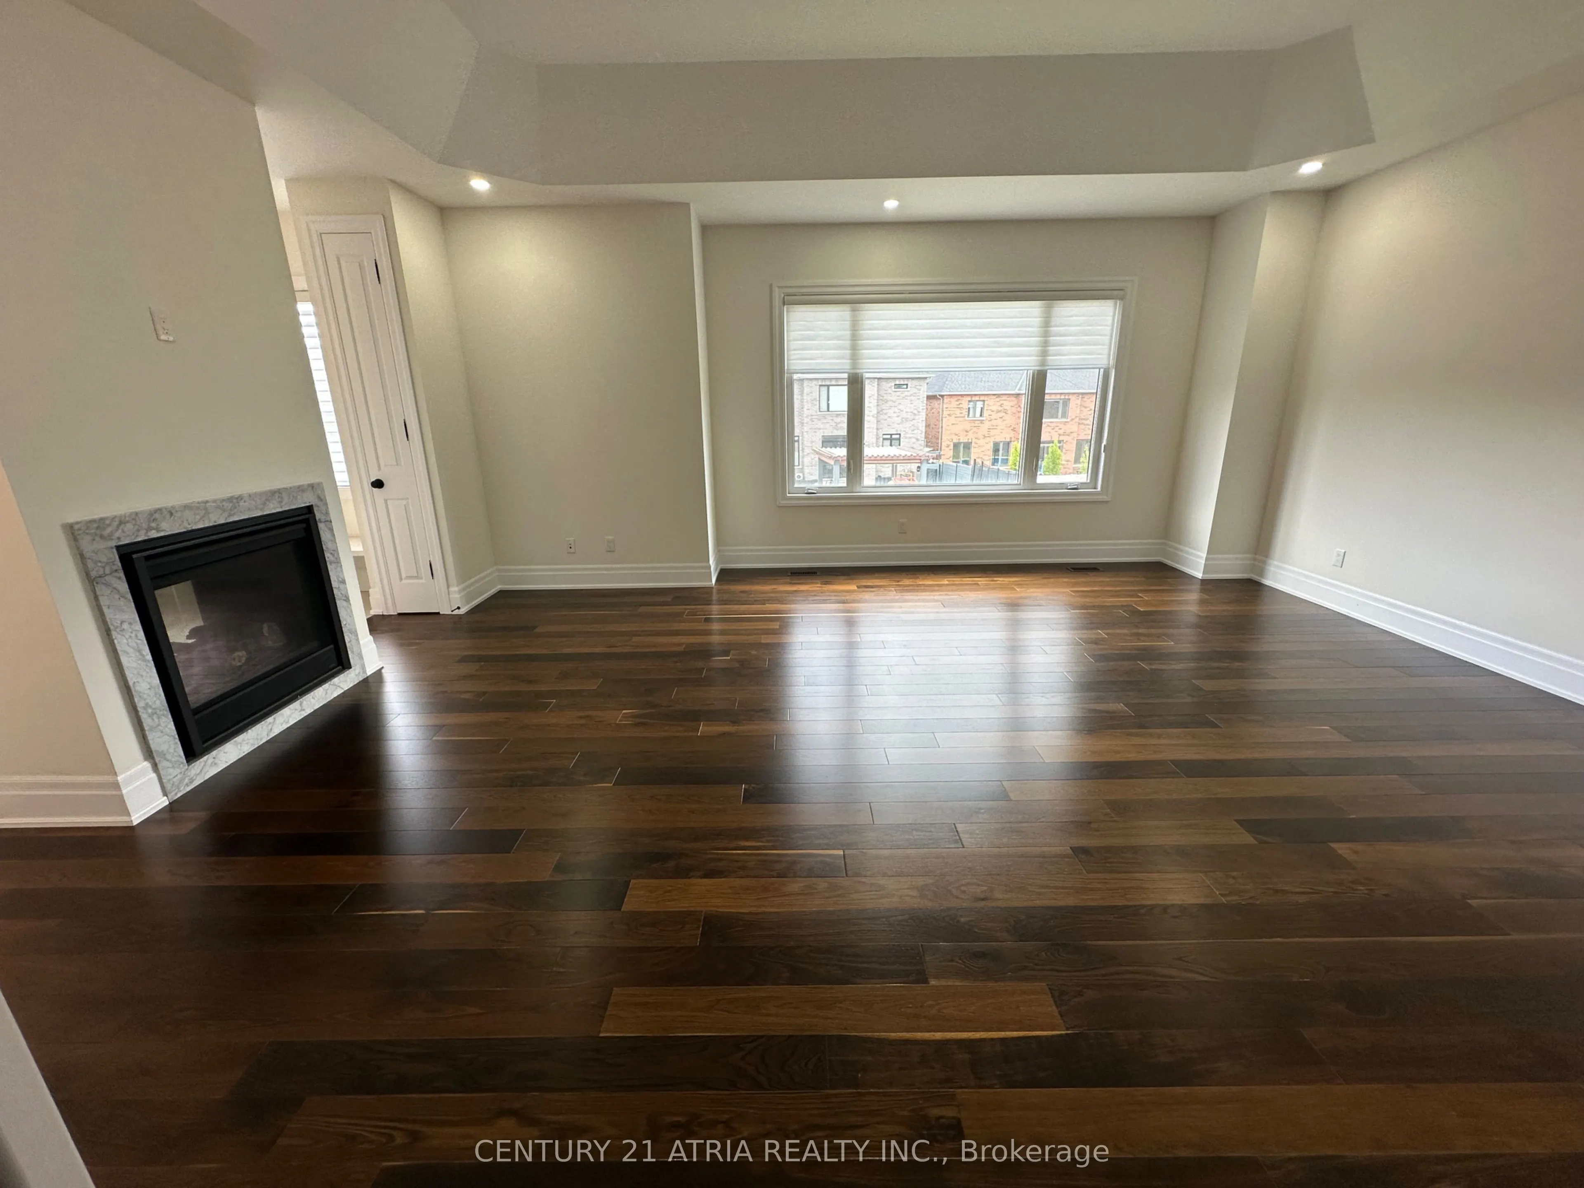
Primary Bedroom
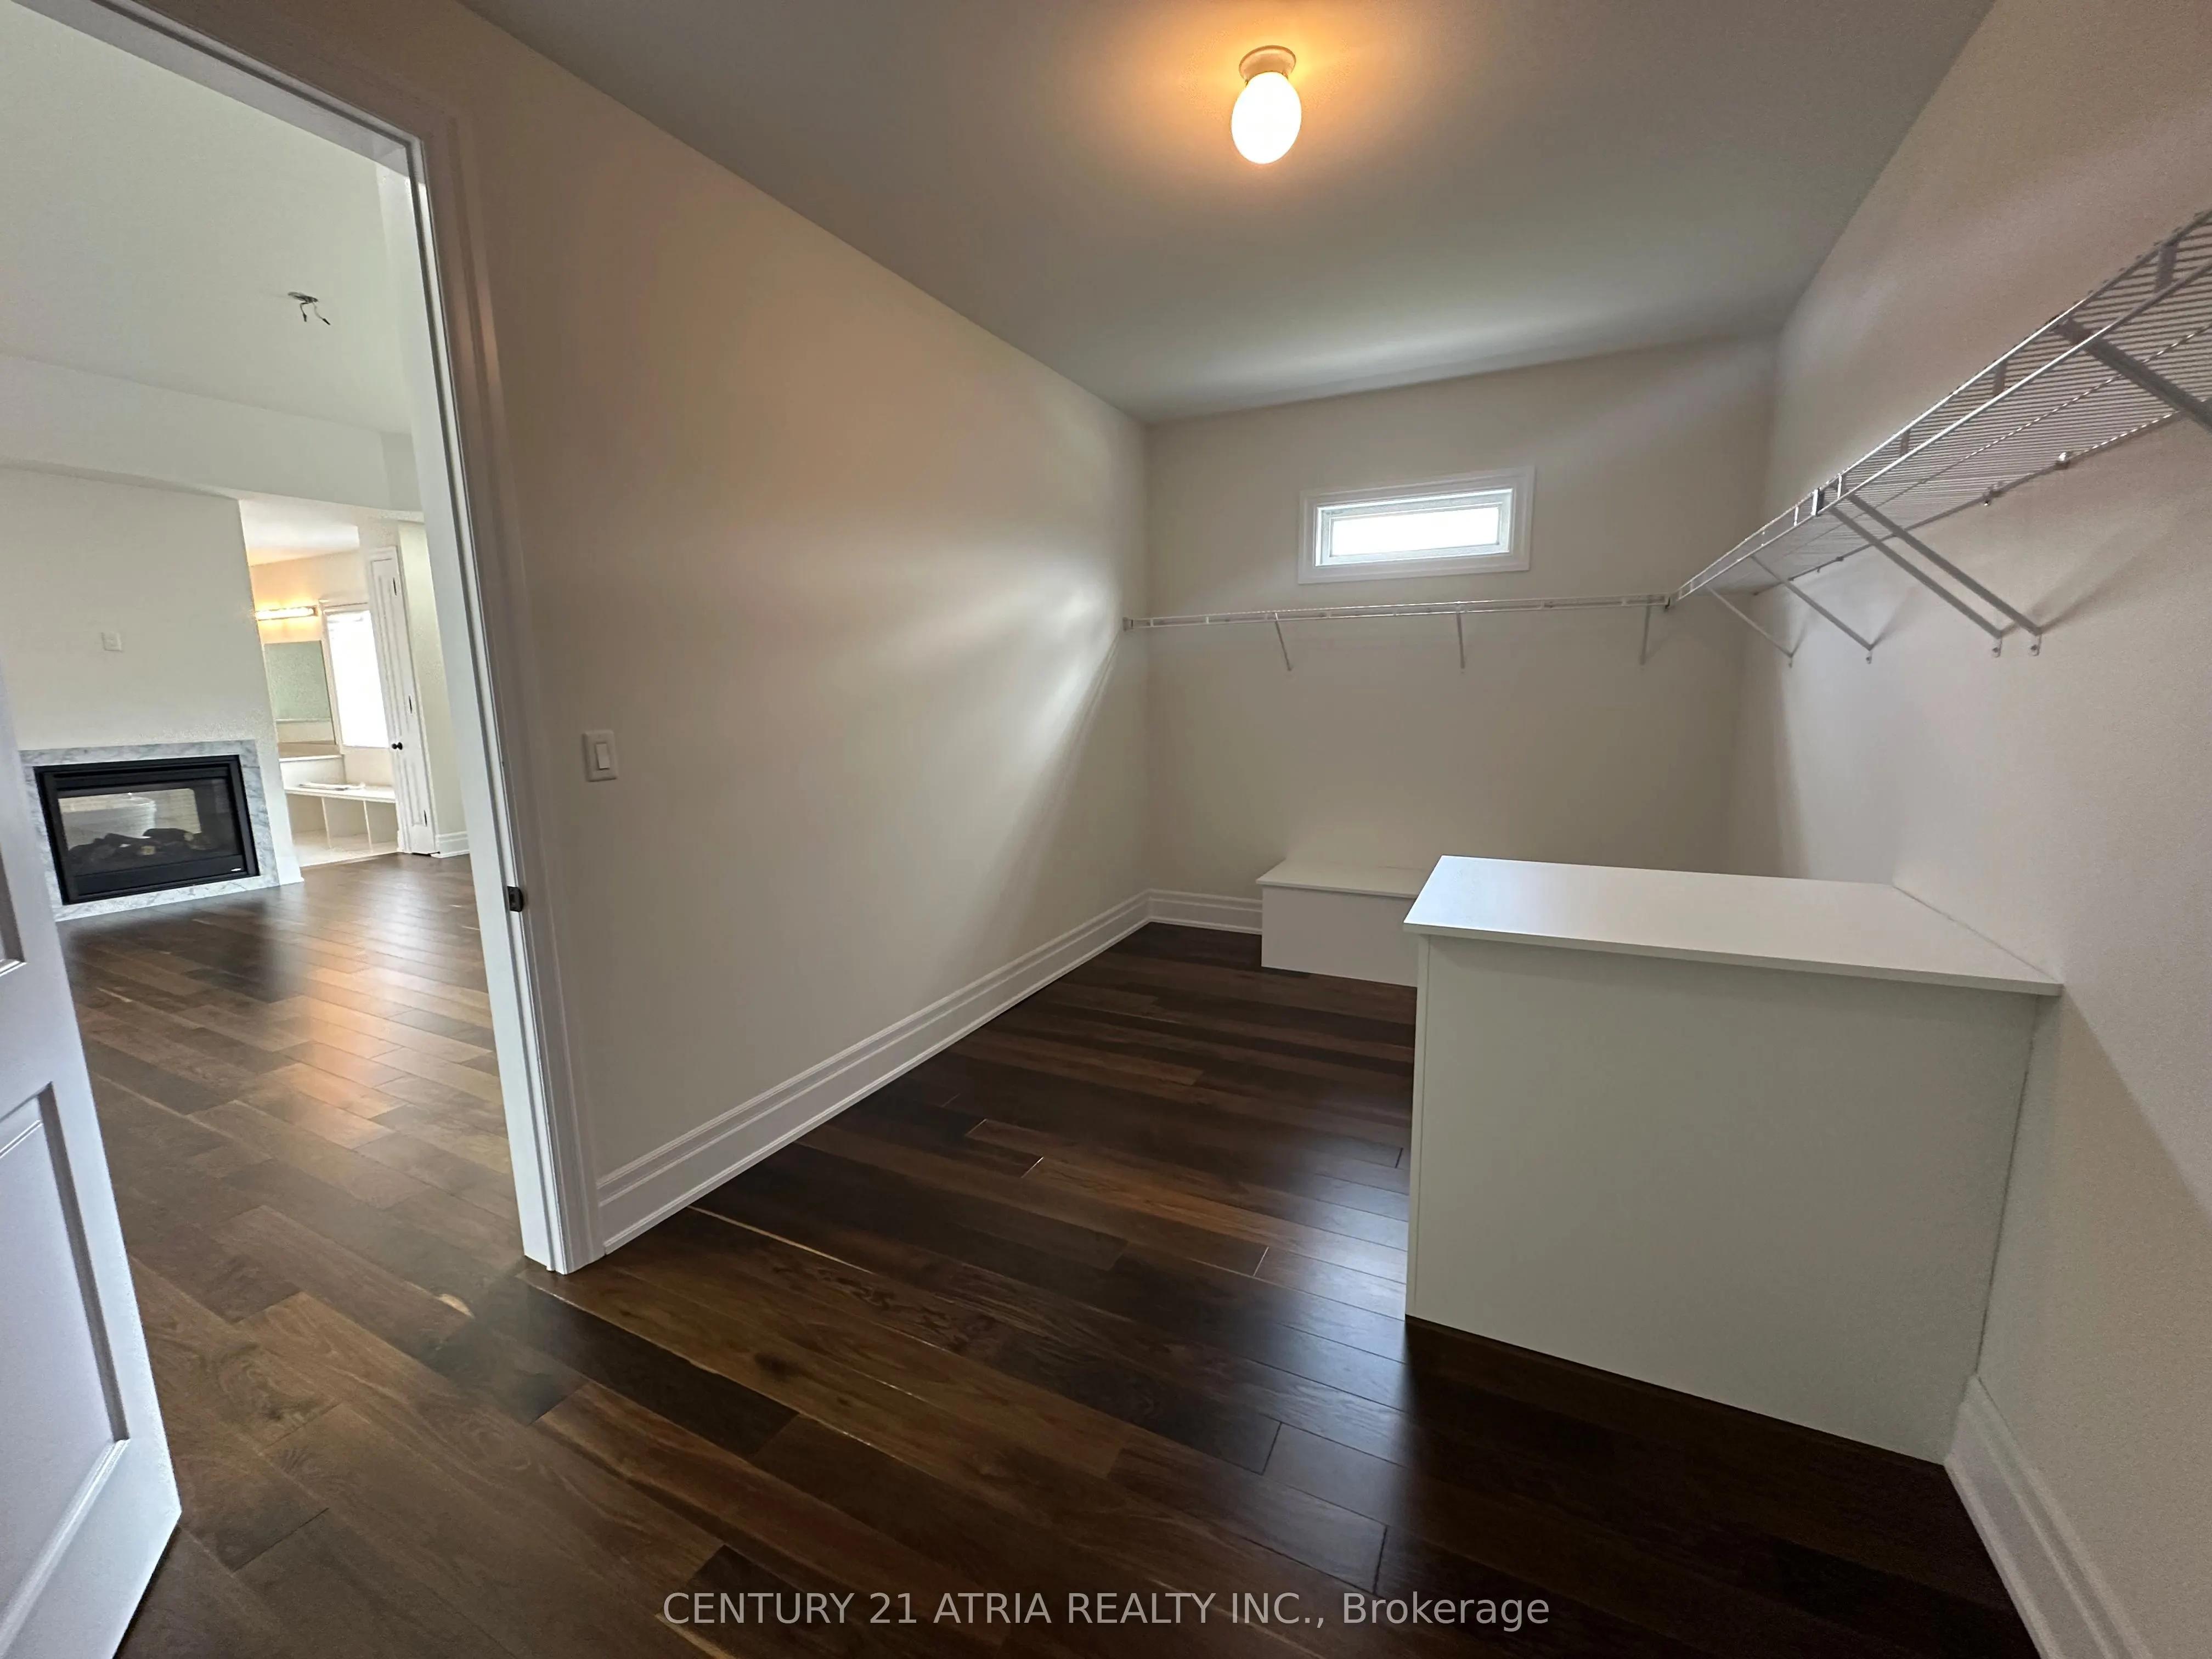
5 Pc Ensuite, Hardwood Floor, His and Hers Closets
 (2) (1) (3) (3).png)