Sign In or Create a Free Account to see full details of this property
Key Facts
Key facts for 60 Hillview Drive
Property Type
House, Bungalow
Parking
Attached 1 garage, 6 parking
MLS #
N12248781
Size
1100-1500 sqft
Basement
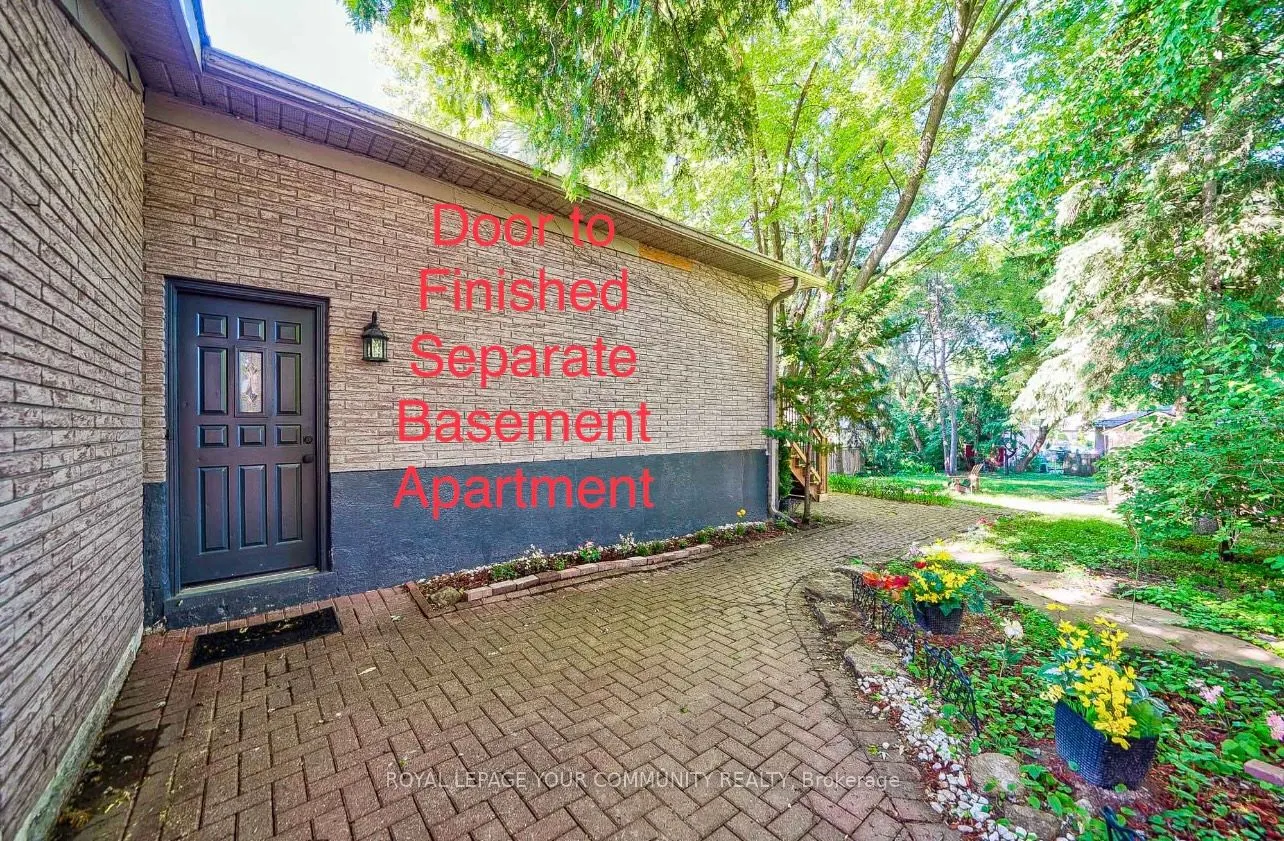
Separate Entrance,Finished
Listed on
2025-06-26
Lot size
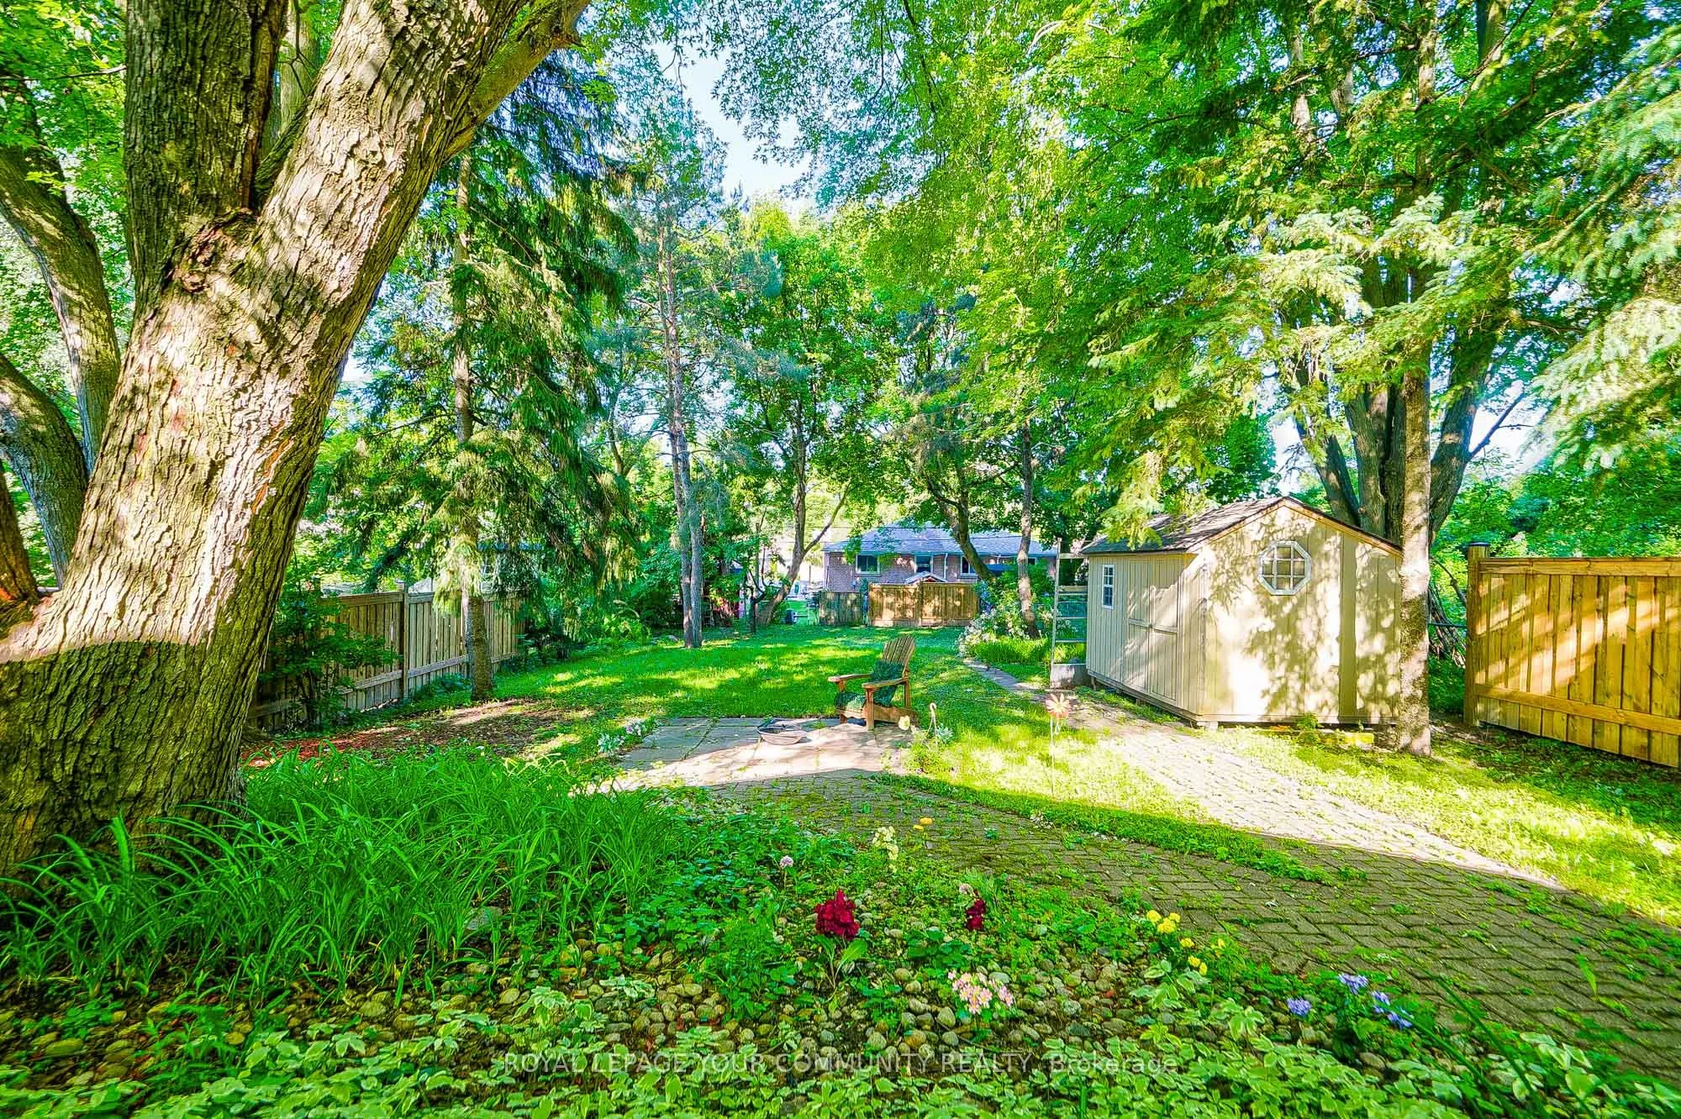
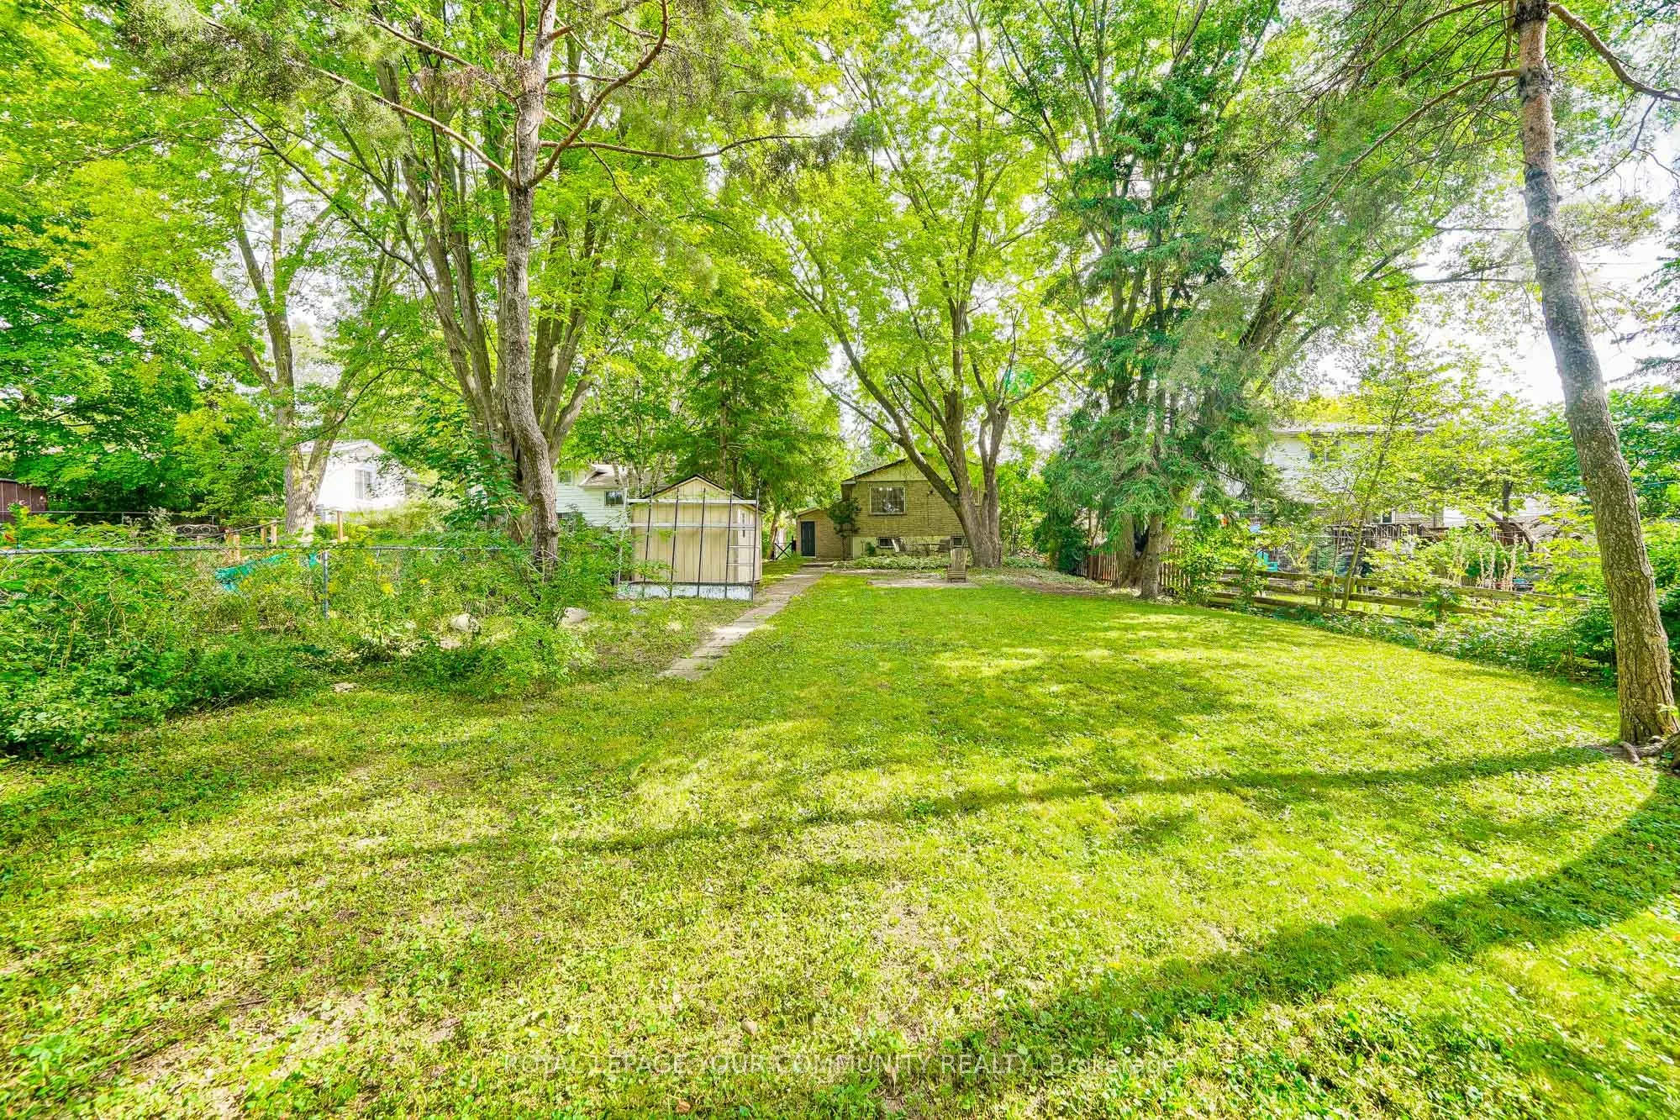
51 x 193.77
Tax
$5,902.71 /yr
Days on Market
92
Approximate Age
-
Maintenance Fee
-
Description
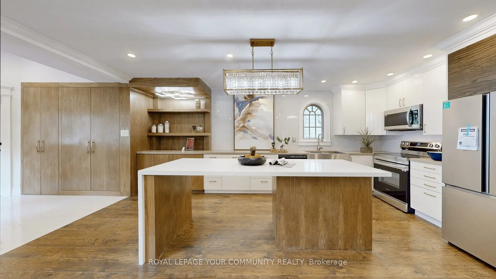
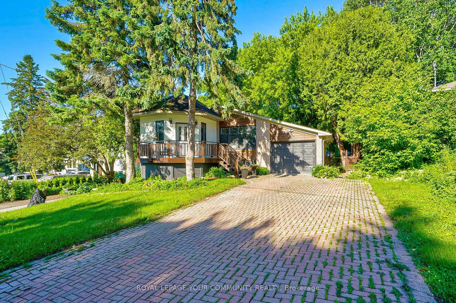
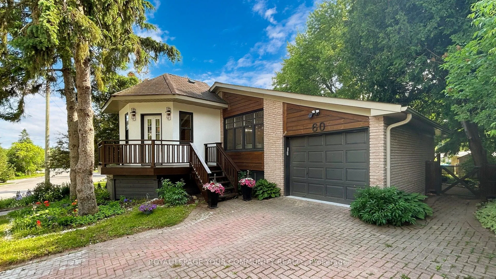
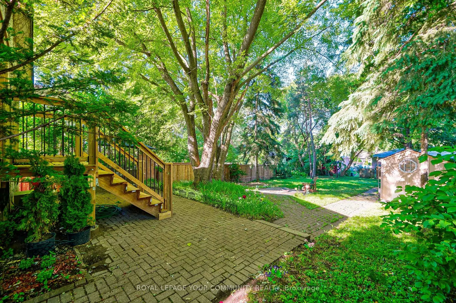
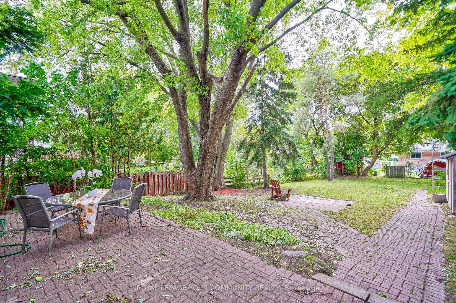
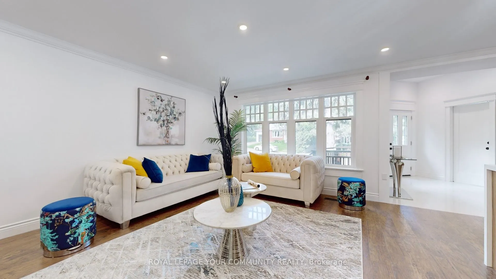
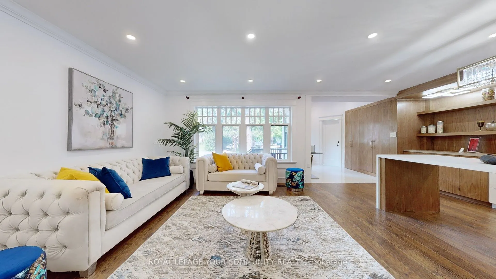
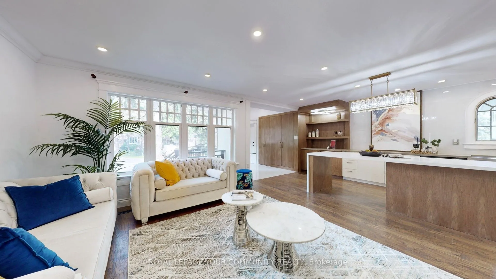
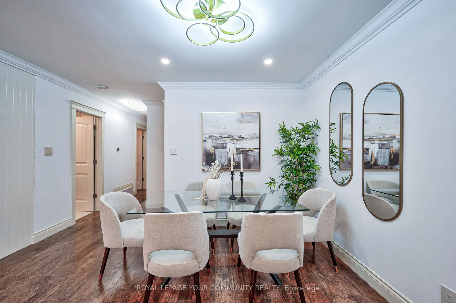
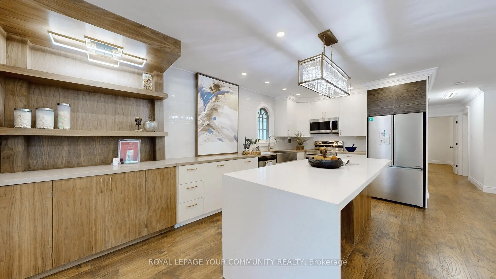
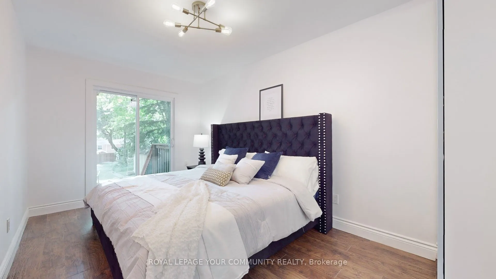
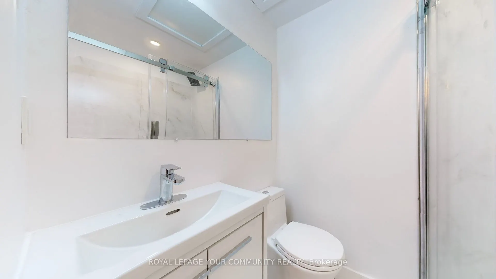
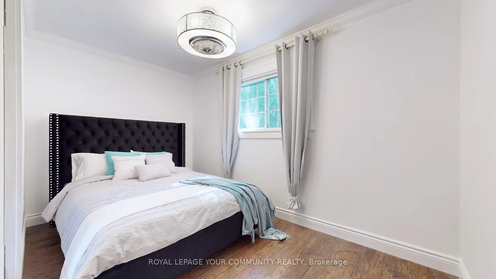
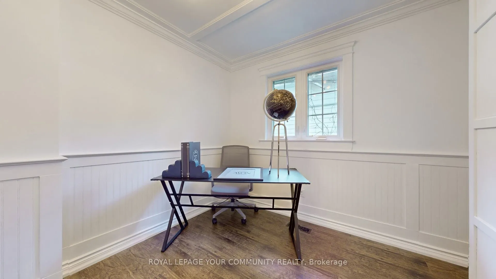
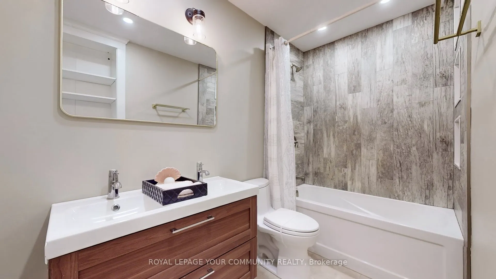
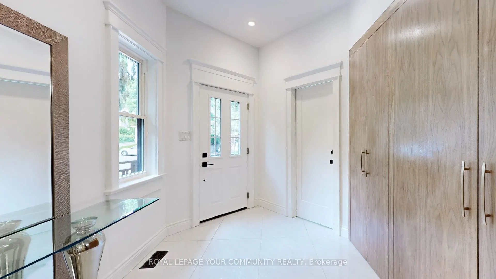
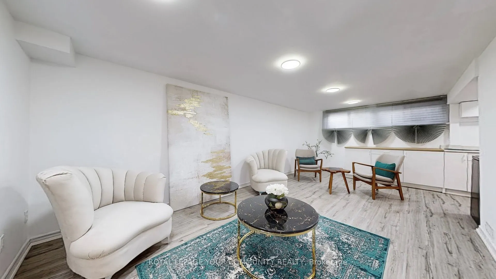
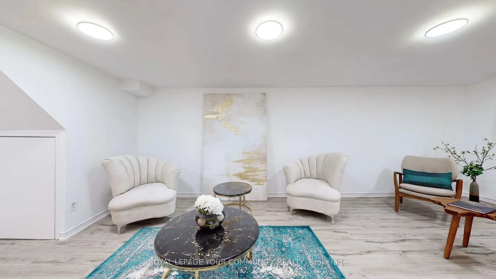
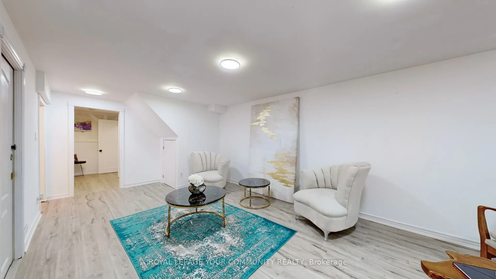
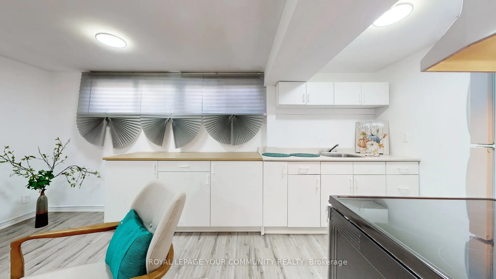
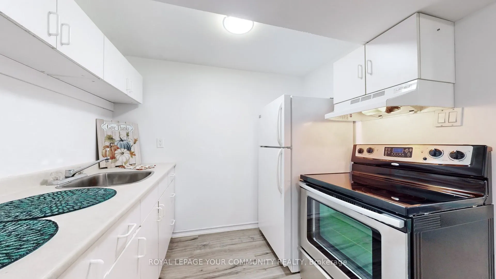
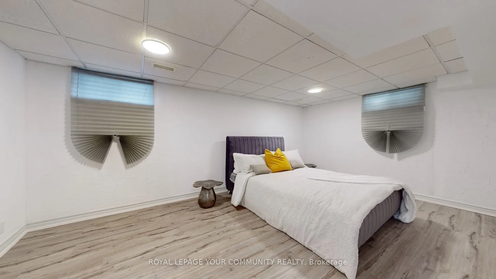
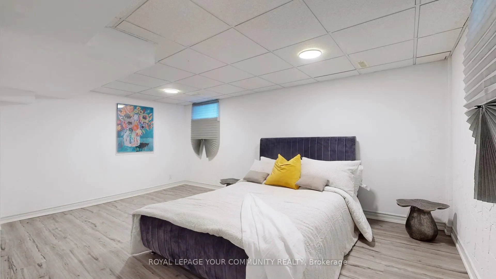
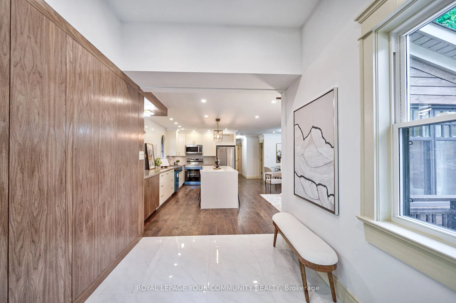
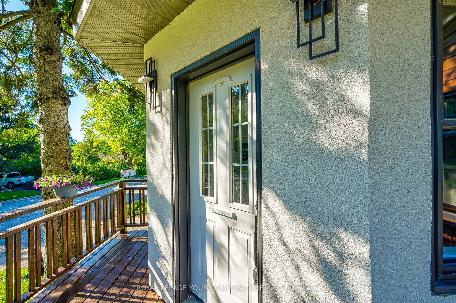
Premium lot size, rare to find deep lot size 51* 193* Feet. Separated Entrance finished basement. over 250k spent for renovation .Two laundry (main and basement), Located In A Private Court. Fully Renovated with Separated Entrance Finished two bedroom Basement. New Quartz Counter Kitchen With Large ...Island, With Plenty Of Extra Storage, New Wainscoting .New 2 Washers, 2 Dryers, 2 kitchens(main and lower). New kitchen Appliances, New walnut built in bar, renovated basement, New pot lights and Lights, Freshly painted ,New hardwood floor. New walkout deck to yard, New yard fences, New stucco exterior, New added washroom to master bed, New closet, New kitchen splash, New kitchen in basement. Spent almost 250k for renovation. close to All Amenities To Station Upper Canada Mall And More, Don't Miss This One.
Full Property Details
Interior
Bedrooms
3
Bedrooms Plus
2
Total Bedrooms
5
Washrooms
4
Square Footage
1100-1500 sqft
Basement
Separate Entrance,Finished
Heating Source
Gas
Heating Fuel
Forced Air
Air Conditioning
Central Air
Family Room
No
Kitchens
2
Total Kitchens
2
Fireplace Features
No
Bedrooms
3
Bedrooms Plus
2
Total Bedrooms
5
Washrooms
4
Square Footage
1100-1500 sqft
Basement
Separate Entrance,Finished
Heating Source
Gas
Heating Fuel
Forced Air
Air Conditioning
Central Air
Family Room
No
Kitchens
2
Total Kitchens
2
Fireplace Features
No
Exterior
Depth
193.77
Front
51.34
Driveway
Available
Lot Size
51 x 193.77 ft
Pool
None
Parking Spaces
6
Total Parking Spaces
7.00
Parking Description
Attached
Garage Spaces
1
Depth
193.77
Front
51.34
Driveway
Available
Lot Size
51 x 193.77 ft
Pool
None
Parking Spaces
6
Total Parking Spaces
7.00
Parking Description
Attached
Garage Spaces
1
Building Description
Style
Bungalow
Home Type
House
Subtype
Detached
Property Orientation
West
Exterior Finish
Brick,Stucco (Plaster)
Sewers
Sewers
Water Supply
Municipal
Possession Date
6/18/2025
Style
Bungalow
Home Type
House
Subtype
Detached
Property Orientation
West
Exterior Finish
Brick,Stucco (Plaster)
Sewers
Sewers
Water Supply
Municipal
Possession Date
6/18/2025
Community
Community
Bristol-London
Community
Bristol-London
Taxes & Fees
Taxes
$5,902.71 /yr
Tax Year
2025
Taxes
$5,902.71 /yr
Tax Year
2025
Room Types
Bedroom 2
-
Dimensions 12.57 x 7.78 feet
97.79 sqft
Bedroom 2
-
Dimensions 9.02 x 7.74 feet
69.81 sqft
Bedroom 3
-
Dimensions 9.02 x 7.74 feet
69.81 sqft
Dining Room
-
Dimensions 10.99 x 10.01 feet
110.01 sqft
Kitchen
-
Dimensions 11.19 x 6.07 feet
67.92 sqft
Kitchen
-
Dimensions 16.4 x 10.83 feet
177.61 sqft
Living Room
-
Dimensions 17.06 x 12.47 feet
212.74 sqft
Primary Bedroom
3 Pc Ensuite, Balcony, Above Grade Window
Dimensions 15.06 x 9.84 feet
148.19 sqft
Primary Bedroom
-
Dimensions 16.9 x 12.8 feet
216.32 sqft
Similar Properties(No results)
Mortgage Calculator
Calculate your estimated monthly mortgage payment
Price
$1,298,000
$
%
%
Total cost of mortgage
$0
Monthly payment
By clicking Save, we will calculate your estimated mortgage for all properties using the saved values (down payment percentage, interest rate, and amortization).
The accuracy and applicability of this calculator are not guaranteed.
 (2) (1) (3) (3).png)