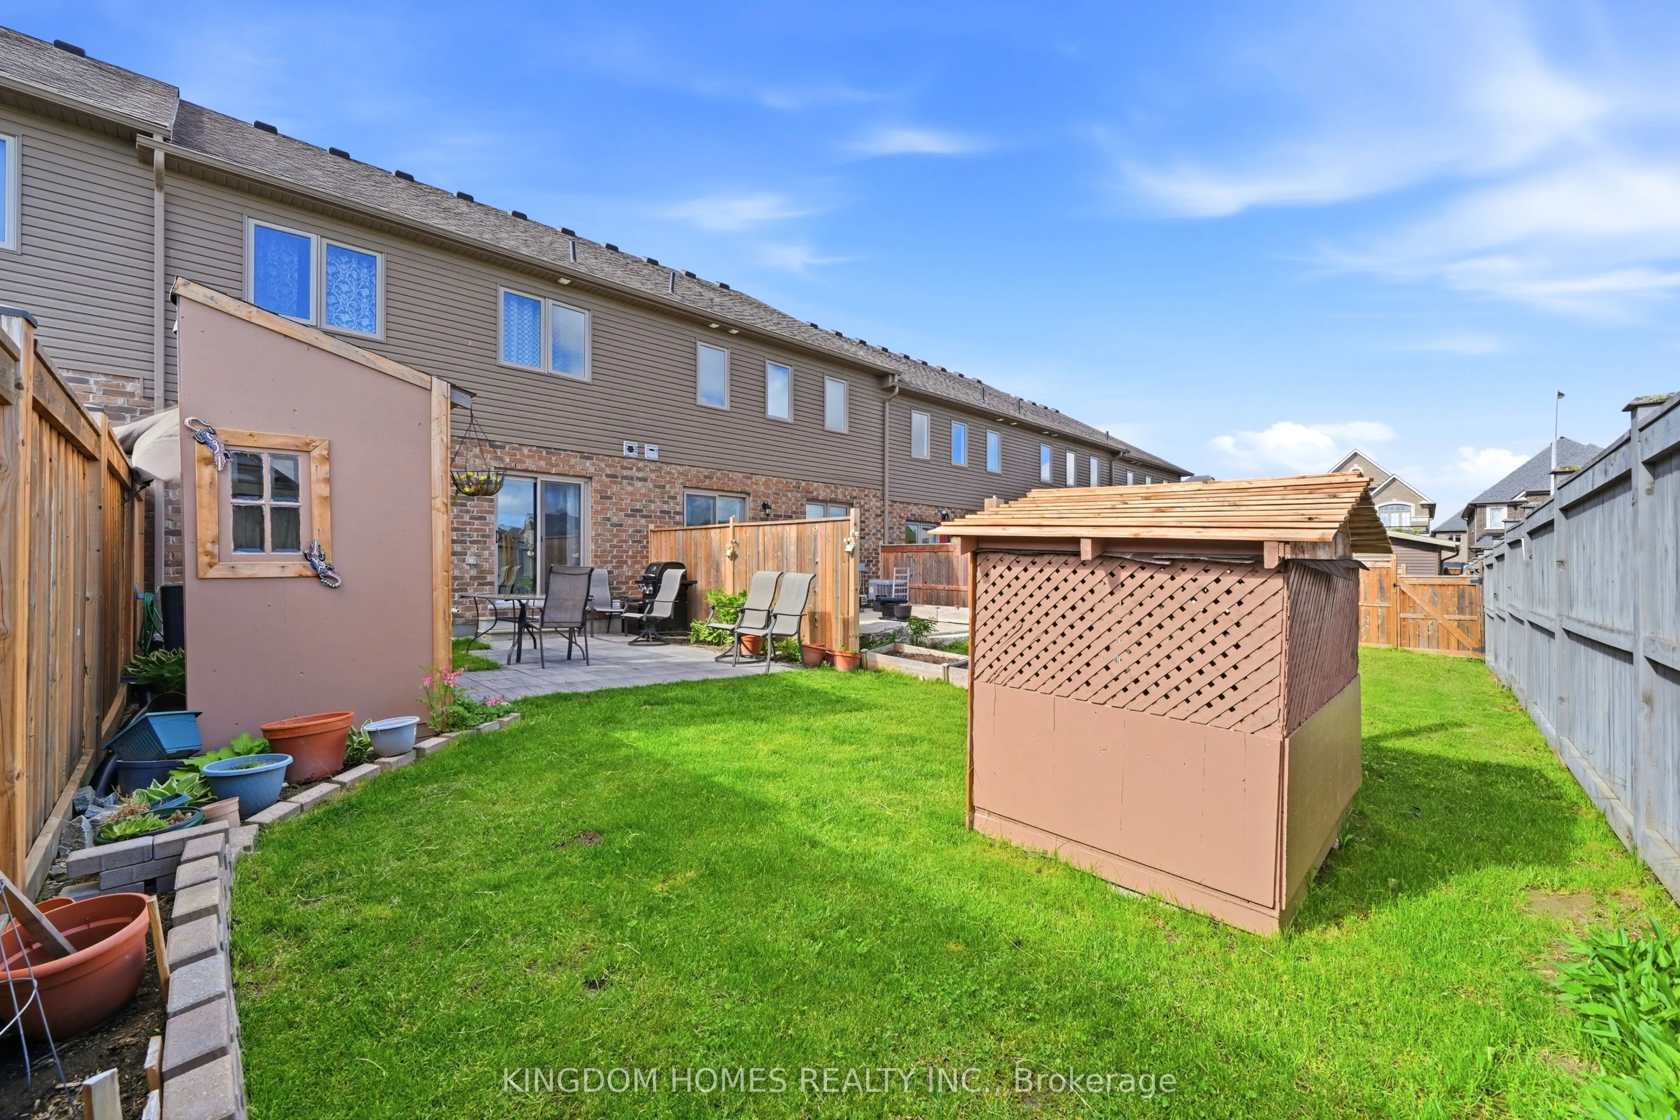
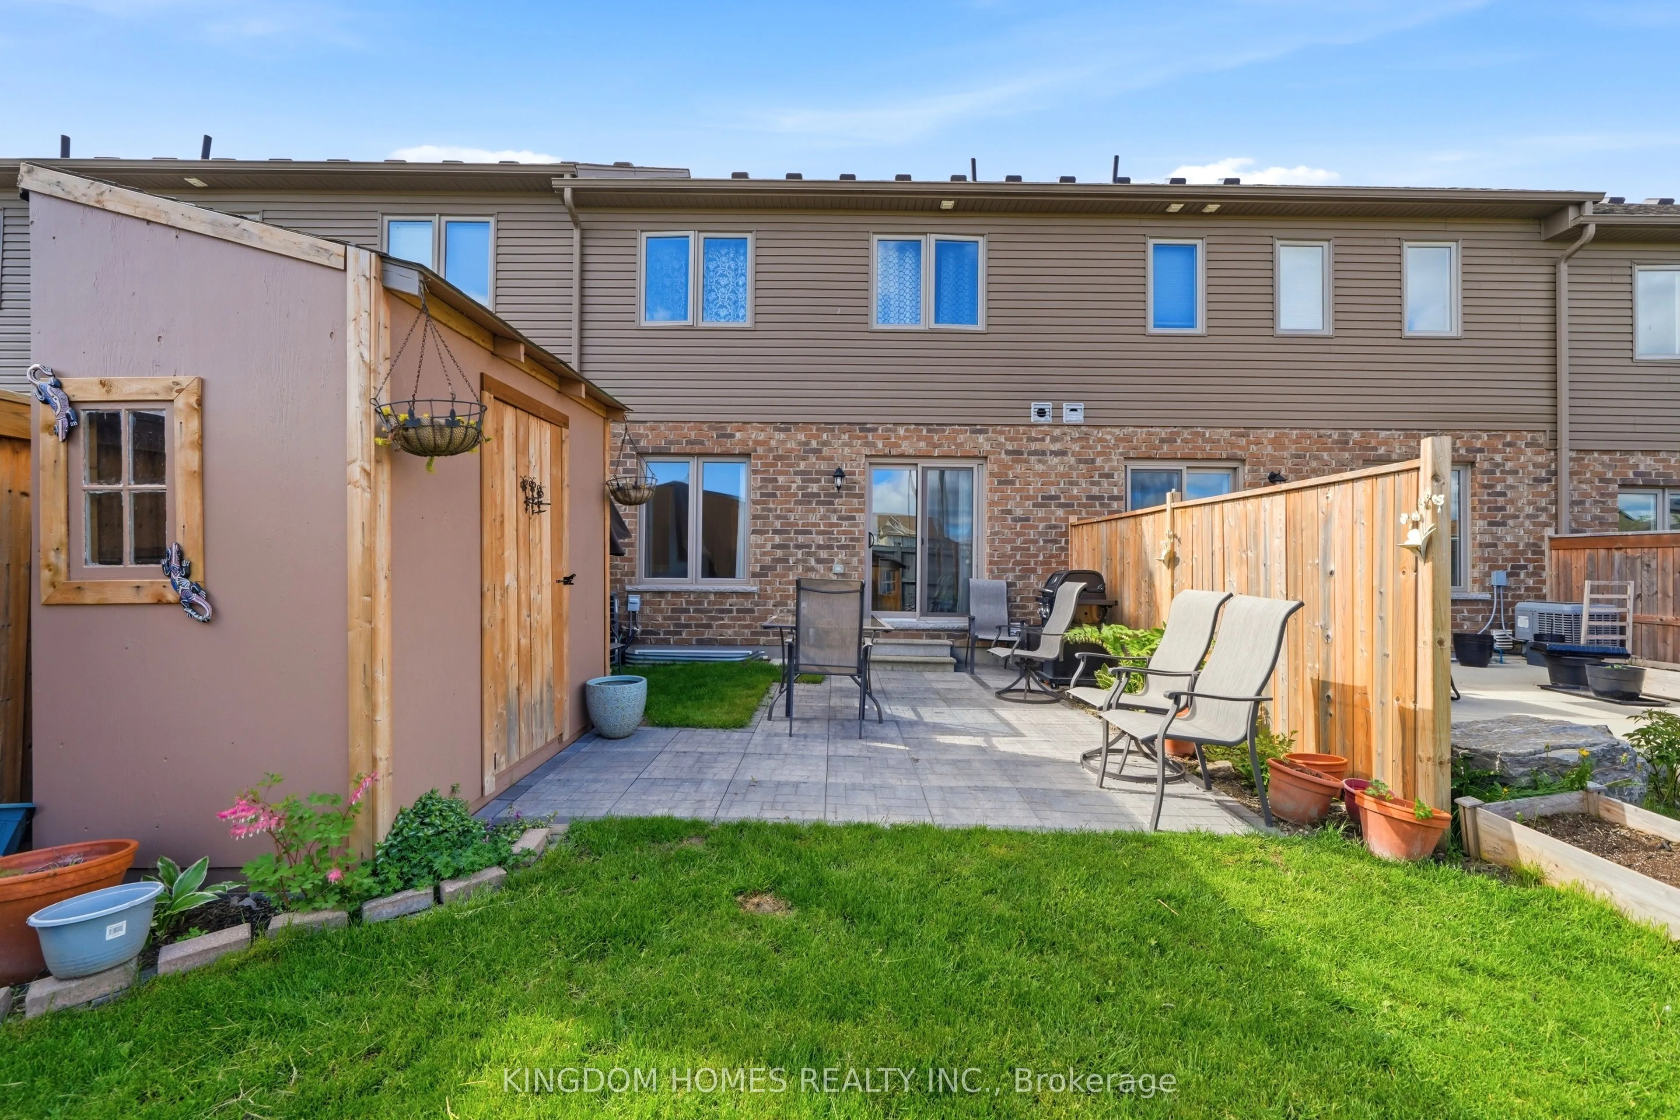
Sign In or Create a Free Account to see full details of this property
Key Facts
Key facts for 257 Hutchinson Drive
Property Type
Townhome, 2-Storey
Parking
Attached 1 garage, 4 parking
MLS #
N13696336
Size
1100-1500 sqft
Basement
Finished
Listed on
2026-08-20
Lot size
20 x 105.45
Tax
$3,467 /yr
Days on Market
54
Approximate Age
-
Maintenance Fee
-
Description
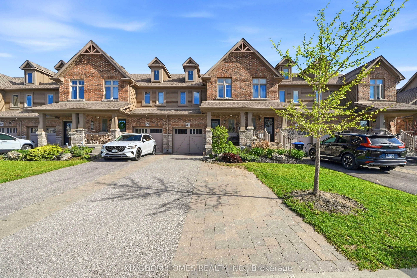
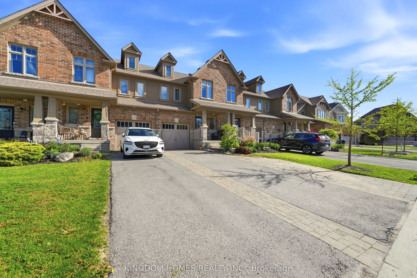
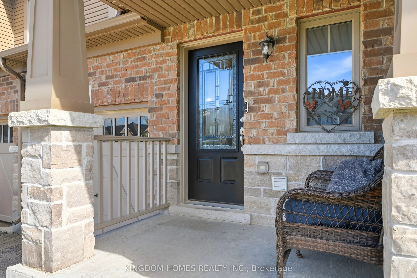
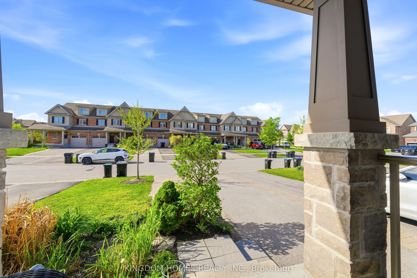
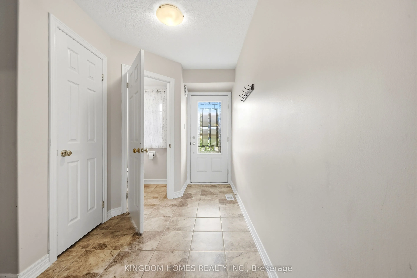
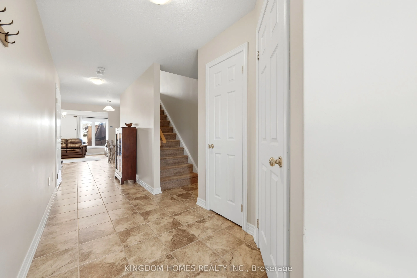
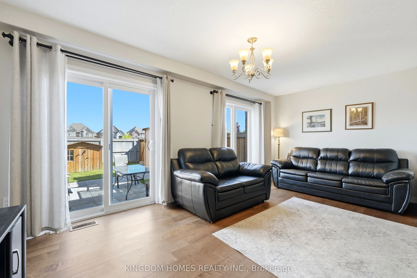
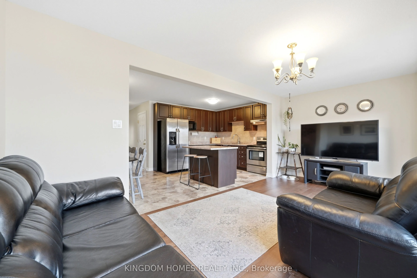
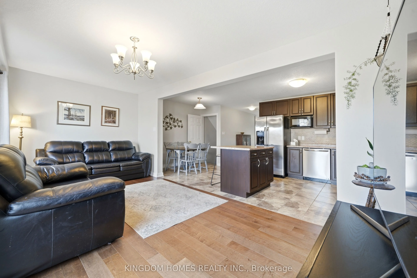
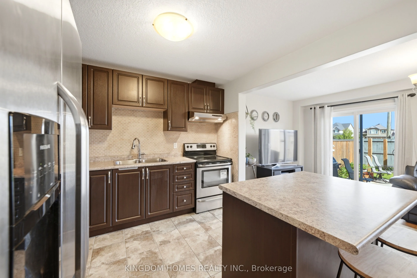
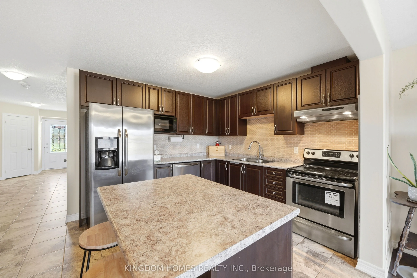
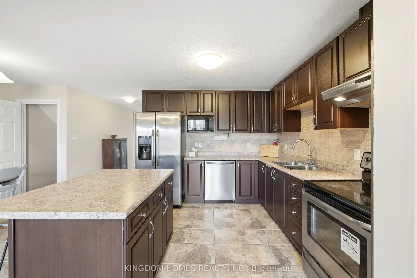
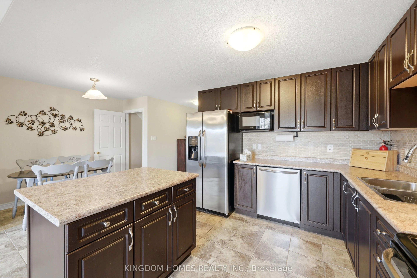
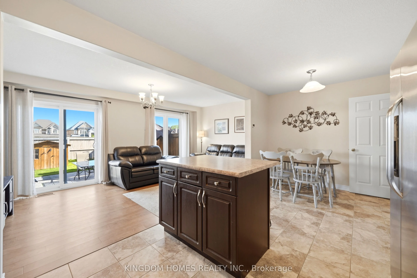
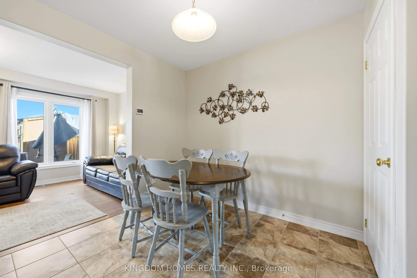
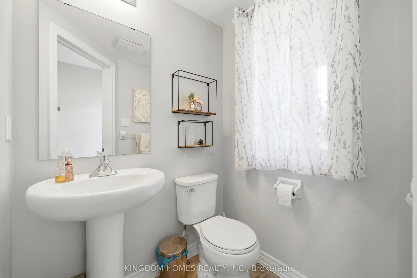
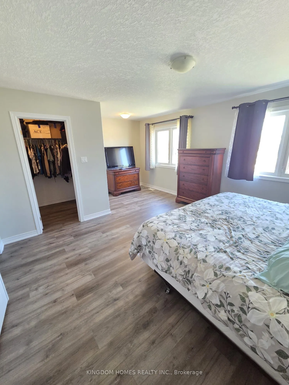
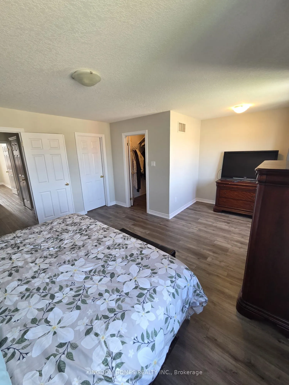
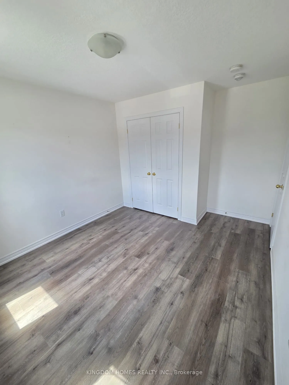
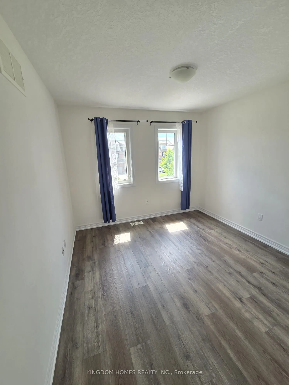
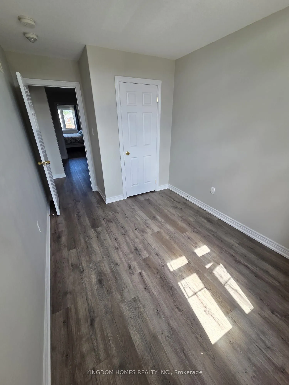
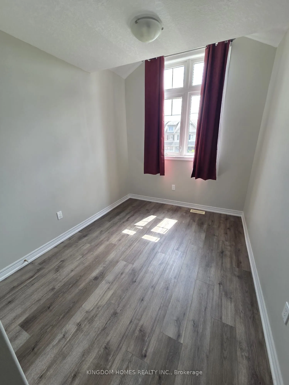
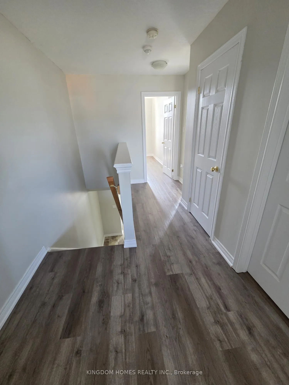
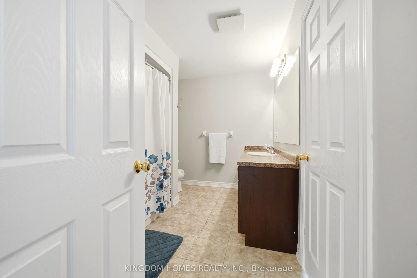
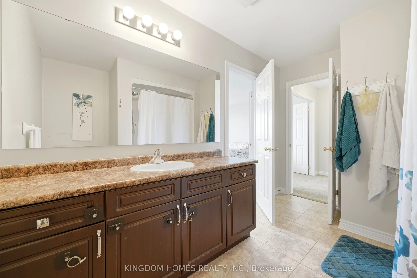
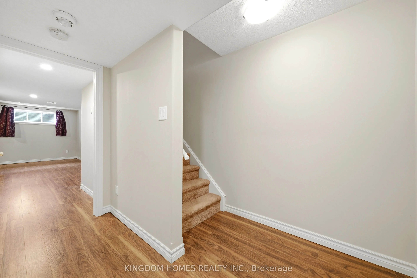
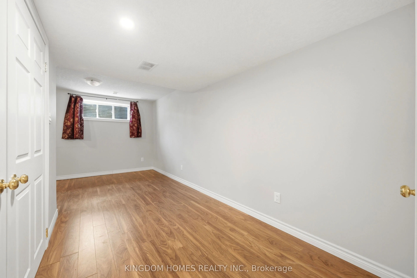
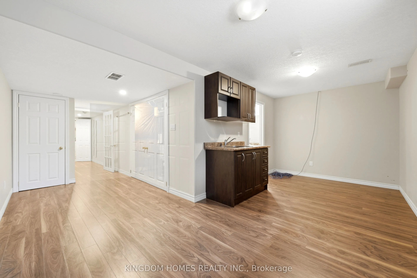
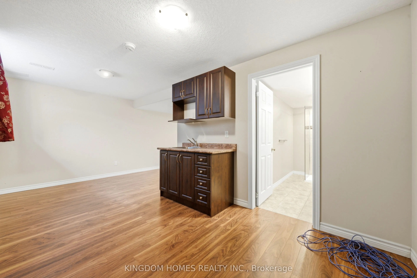
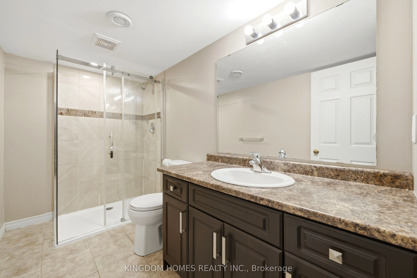
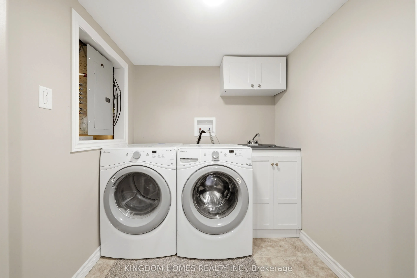
Welcome to this beautifully move-in ready Townhouse in the heart of Alliston New Tecumseth. This affordable 3-bedroom, 3-bathroom townhouse is perfect for first time home buyers and growing families. The bright main level features new modern hardwood flooring & an open-concept living & dining room a...rea layout. Upstairs offers 3 spacious bedrooms with a full 4pcs bathroom & Brand New Laminate flooring throughout. The finished basement adds extra living space with a rec room, a 3-piece bathroom, Laundry room & storage. Conveniently located close to main stores, schools, parks, restaurants, & easy access to main roads for commuters. Do not miss this great opportunity!!!
Full Property Details
Interior
Bedrooms
3
Total Bedrooms
3
Washrooms
3
Square Footage
1100-1500 sqft
Basement
Finished
Heating Source
Gas
Heating Fuel
Forced Air
Air Conditioning
Central Air
Family Room
No
Kitchens
1
Total Kitchens
1
Fireplace Features
No
Bedrooms
3
Total Bedrooms
3
Washrooms
3
Square Footage
1100-1500 sqft
Basement
Finished
Heating Source
Gas
Heating Fuel
Forced Air
Air Conditioning
Central Air
Family Room
No
Kitchens
1
Total Kitchens
1
Fireplace Features
No
Exterior
Depth
105.45
Front
19.75
Driveway
Available
Lot Size
20 x 105.45 ft
Pool
None
Parking Spaces
4
Total Parking Spaces
4.00
Parking Description
Attached
Garage Spaces
1
Depth
105.45
Front
19.75
Driveway
Available
Lot Size
20 x 105.45 ft
Pool
None
Parking Spaces
4
Total Parking Spaces
4.00
Parking Description
Attached
Garage Spaces
1
Building Description
Style
2-Storey
Home Type
Townhome
Subtype
Att/Row/Townhouse
Property Orientation
North
Exterior Finish
Brick
Sewers
Sewers
Water Supply
Municipal
Possession Date
10/29/2026
Style
2-Storey
Home Type
Townhome
Subtype
Att/Row/Townhouse
Property Orientation
North
Exterior Finish
Brick
Sewers
Sewers
Water Supply
Municipal
Possession Date
10/29/2026
Community
Community
Alliston
Community
Alliston
Taxes & Fees
Taxes
$3,467 /yr
Tax Year
2025
Taxes
$3,467 /yr
Tax Year
2025
Room Types
Bedroom 2
Window, Closet, Laminate
Dimensions 8.23 x 12.66 feet
104.19 sqft
Bedroom 3
Window, Closet, Laminate
Dimensions 10.07 x 12.99 feet
130.81 sqft
Dining Room
Combined w/Kitchen, Open Concept
Dimensions 7.09 x 9.42 feet
66.79 sqft
Kitchen
Combined w/Living, Open Concept, Stainless Steel Appl
 (2) (1) (3) (3).png)