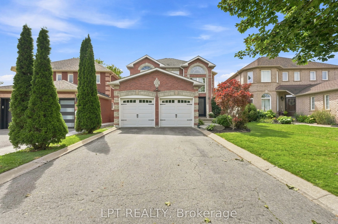
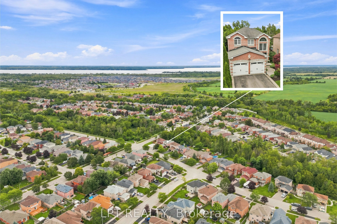
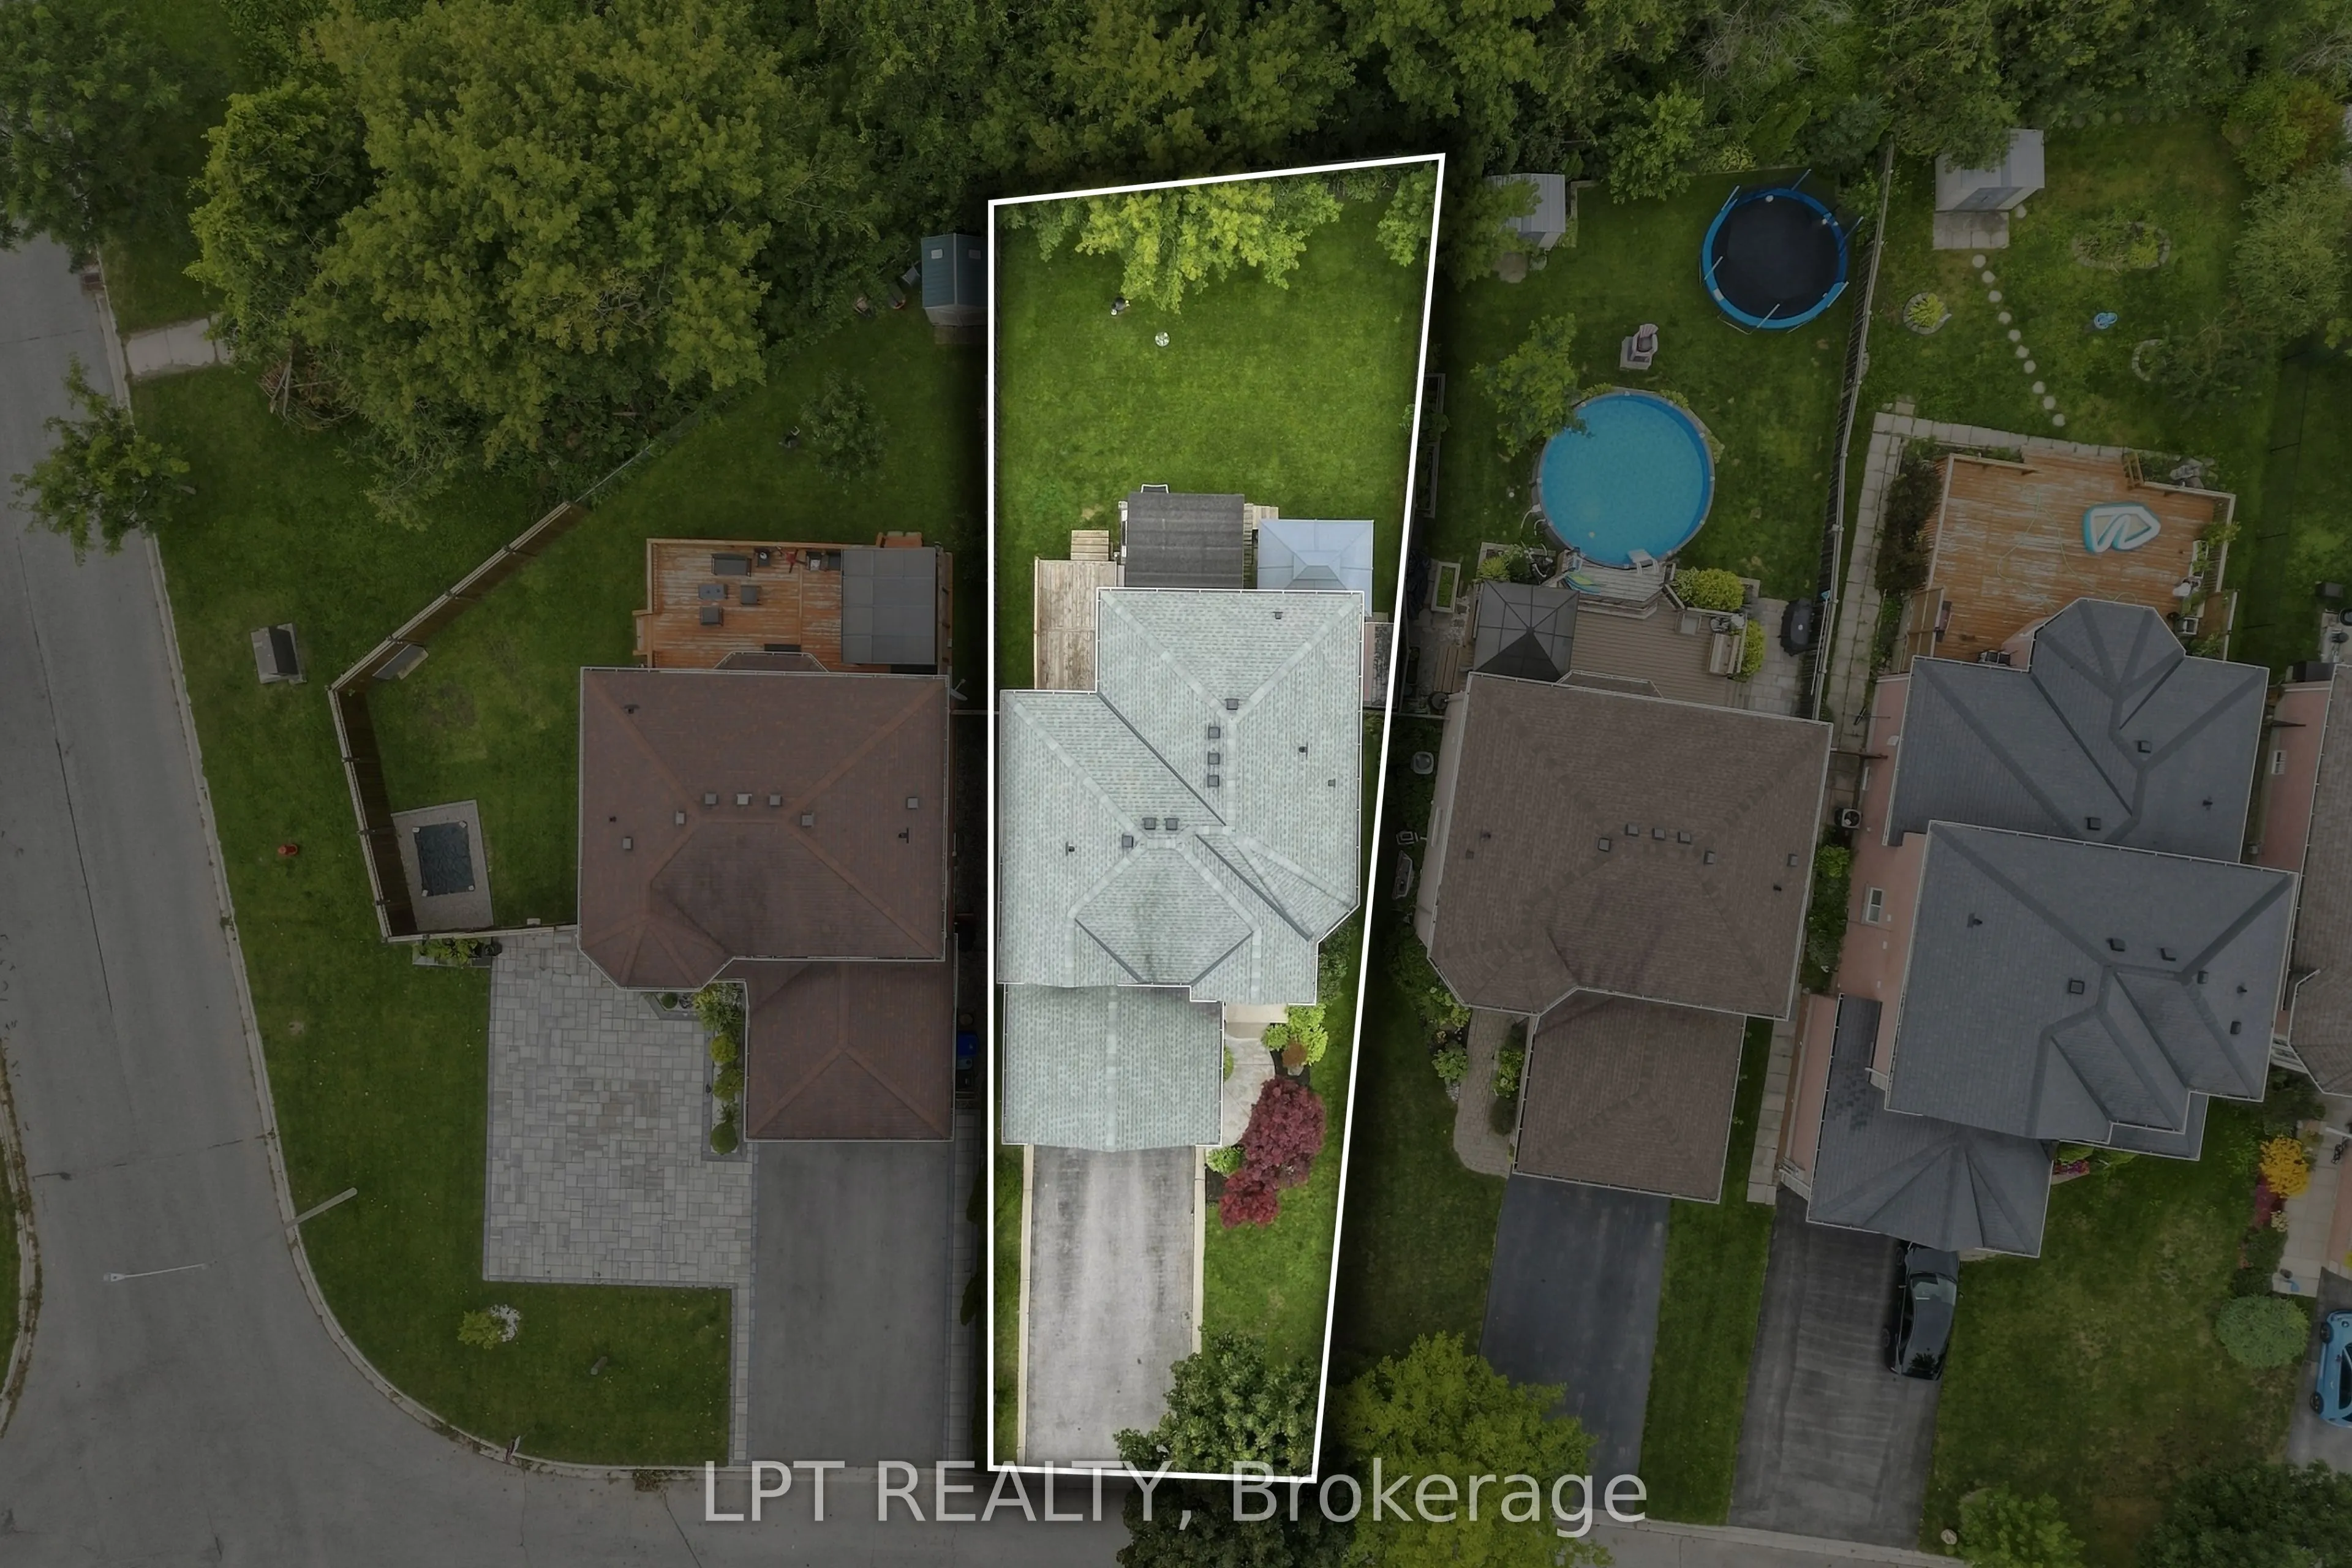
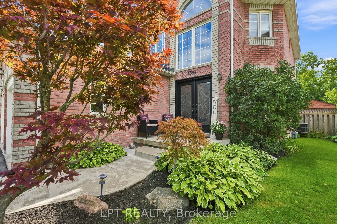
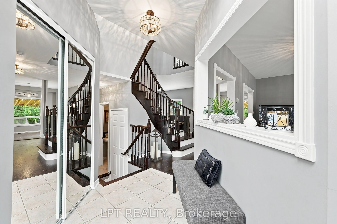
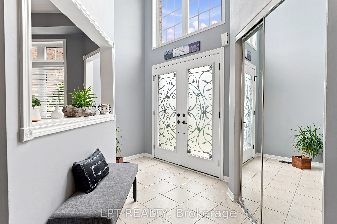
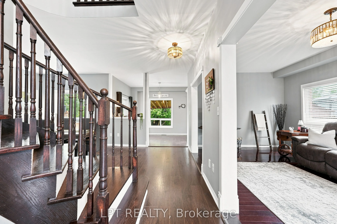
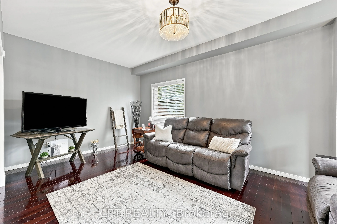
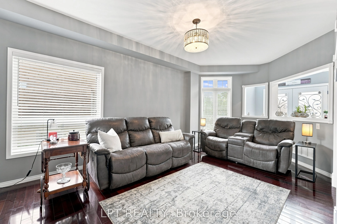
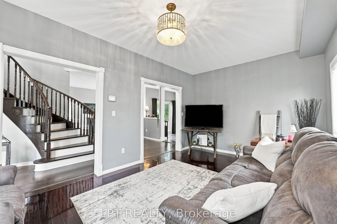
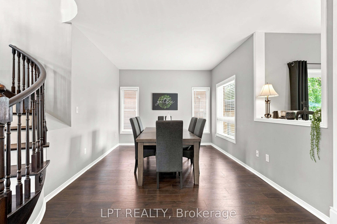
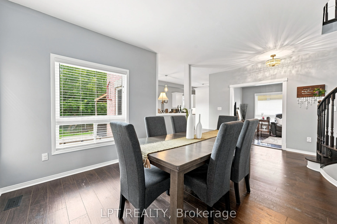
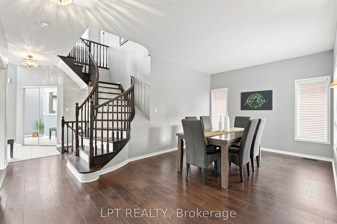
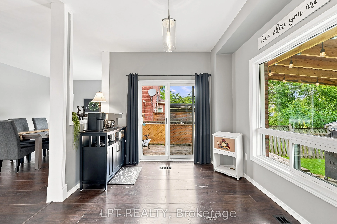
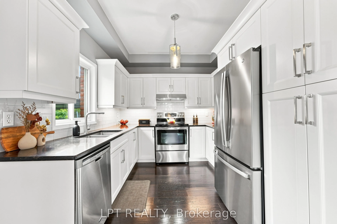
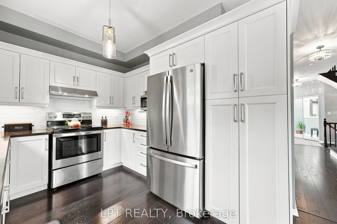
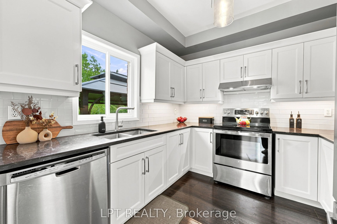
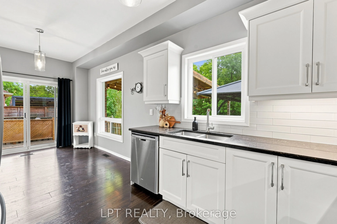
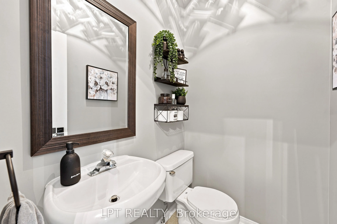
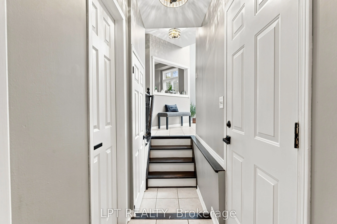
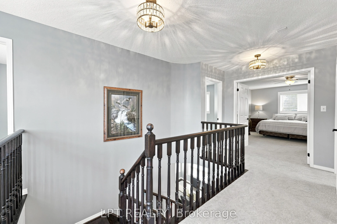
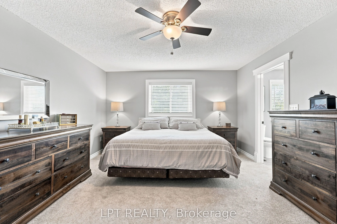
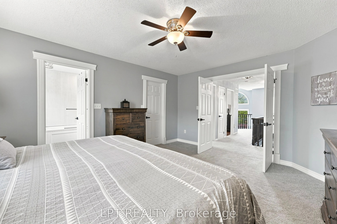
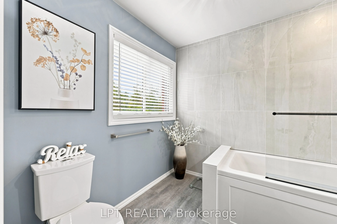
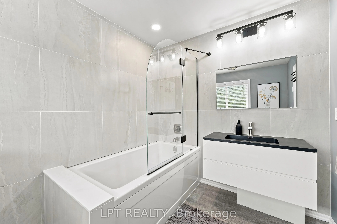
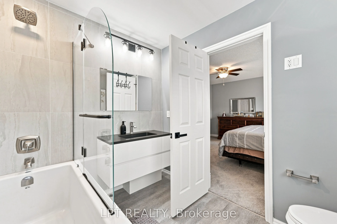
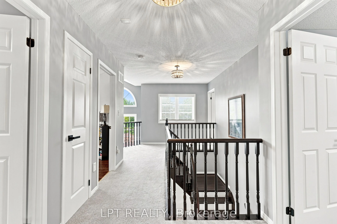
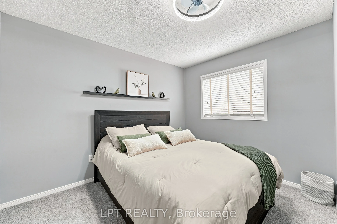
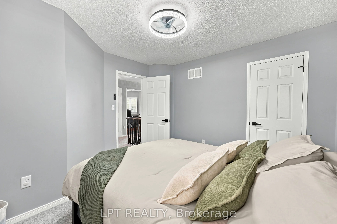
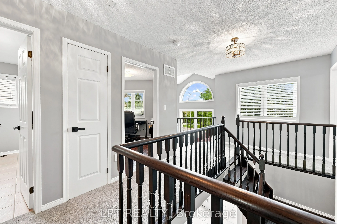
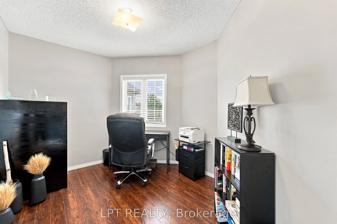
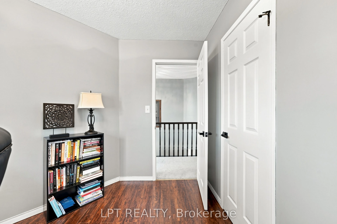
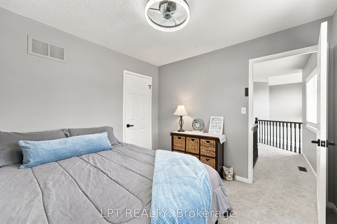
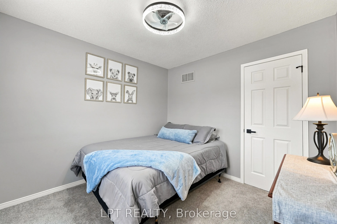
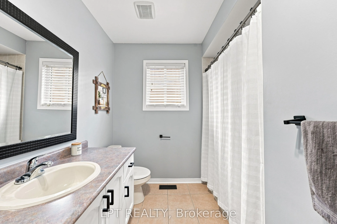
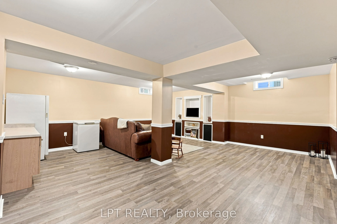
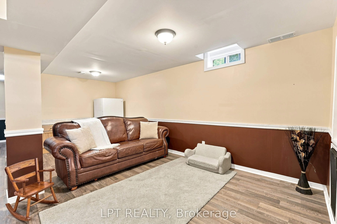
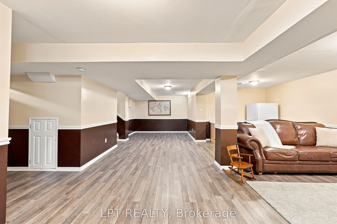
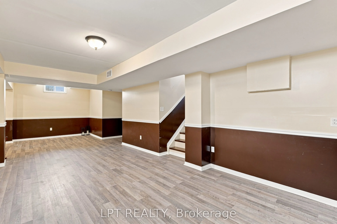
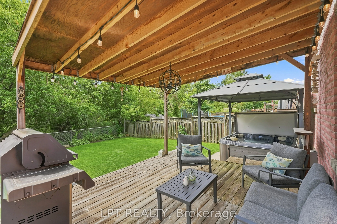
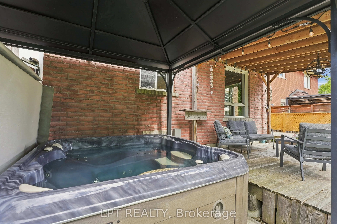
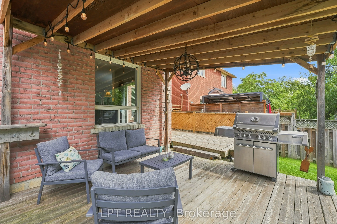
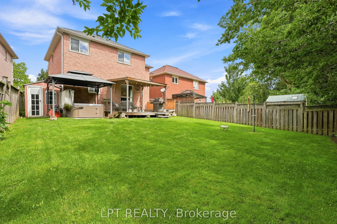
Tucked against a peaceful treed backdrop, 1984 Wilson St offers the perfect combination of space, comfort and privacy for today's family. This inviting 4 bedroom, 3 bathroom home has been freshly painted, features brand new carpeting on the upper level and all new electric light fixtures giving it a... fresh, move-in-ready feel. The large primary bedroom offers its own private retreat, complete with a walk-in closet and 4-piece ensuite. The finished basement provides even more versatile living space, ideal for a family room, home office, playroom, home movie theatre or gym and it includes a roughed-in bathroom ready for future completion. Step outside to a peaceful backyard backing onto a beautiful mature treed area, creating a peaceful setting to relax and unwind. A variety of birds are frequent visitors, making it a wonderful spot to sit back with your morning coffee and enjoy the sights and sounds of nature. Spend your evenings relaxing under the stars in your own private, covered hot tub while taking in the tranquility of the surroundings. Ideally located close to schools, parks, shopping, restaurants and everyday amenities, this home offers the perfect balance of convenience and a quieter setting. With plenty of space inside and out, thoughtful updates and room to grow, this house is ready for it's next chapter!
Full Property Details
Interior
Bedrooms
4
Total Bedrooms
4
Washrooms
3
Square Footage
2000-2500 sqft
Basement
Finished
Heating Source
Gas
Heating Fuel
Forced Air
Air Conditioning
Central Air
Family Room
Yes
Kitchens
1
Total Kitchens
1
Fireplace Features
No
Bedrooms
4
Total Bedrooms
4
Washrooms
3
Square Footage
2000-2500 sqft
Basement
Finished
Heating Source
Gas
Heating Fuel
Forced Air
Air Conditioning
Central Air
Family Room
Yes
Kitchens
1
Total Kitchens
1
Fireplace Features
No
Exterior
Depth
133.42
Front
38.64
Lot Size
39 x 133.42 ft
Pool
None
Parking Spaces
4
Total Parking Spaces
6.00
Parking Description
Attached
Garage Spaces
2
Depth
133.42
Front
38.64
Lot Size
39 x 133.42 ft
Pool
None
Parking Spaces
4
Total Parking Spaces
6.00
Parking Description
Attached
Garage Spaces
2
Building Description
Style
2-Storey
Home Type
House
Subtype
Detached
Property Orientation
South
Exterior Finish
Brick
Sewers
Sewers
Water Supply
Municipal
Possession Date
No Data
Style
2-Storey
Home Type
House
Subtype
Detached
Property Orientation
South
Exterior Finish
Brick
Sewers
Sewers
Water Supply
Municipal
Possession Date
No Data
Community
Community
Alcona
Community
Alcona
Taxes & Fees
Taxes
$5,132.06 /yr
Tax Year
2026
Occupancy
Owner
Taxes
$5,132.06 /yr
Tax Year
2026
Occupancy
Owner
Room Types
Bedroom 2
Closet, Large Window, Broadloom
Dimensions 11.12 x 10.96 feet
121.88 sqft
Bedroom 3
Closet, Large Window, Laminate
Dimensions 10.24 x 8.5 feet
87.04 sqft
Bedroom 4
Closet, Large Window, Broadloom
Dimensions 10.56 x 10.1 feet
106.66 sqft
Breakfast
W/O To Yard, Laminate, Large Window
Dimensions 9.88 x 9.78 feet
96.63 sqft
Dining Room
Large Window, Laminate
Dimensions 18.5 x 16.57 feet
306.54 sqft
Kitchen
Breakfast Area, Laminate, Ceramic Backsplash
Dimensions 10.56 x 9.45 feet
99.79 sqft
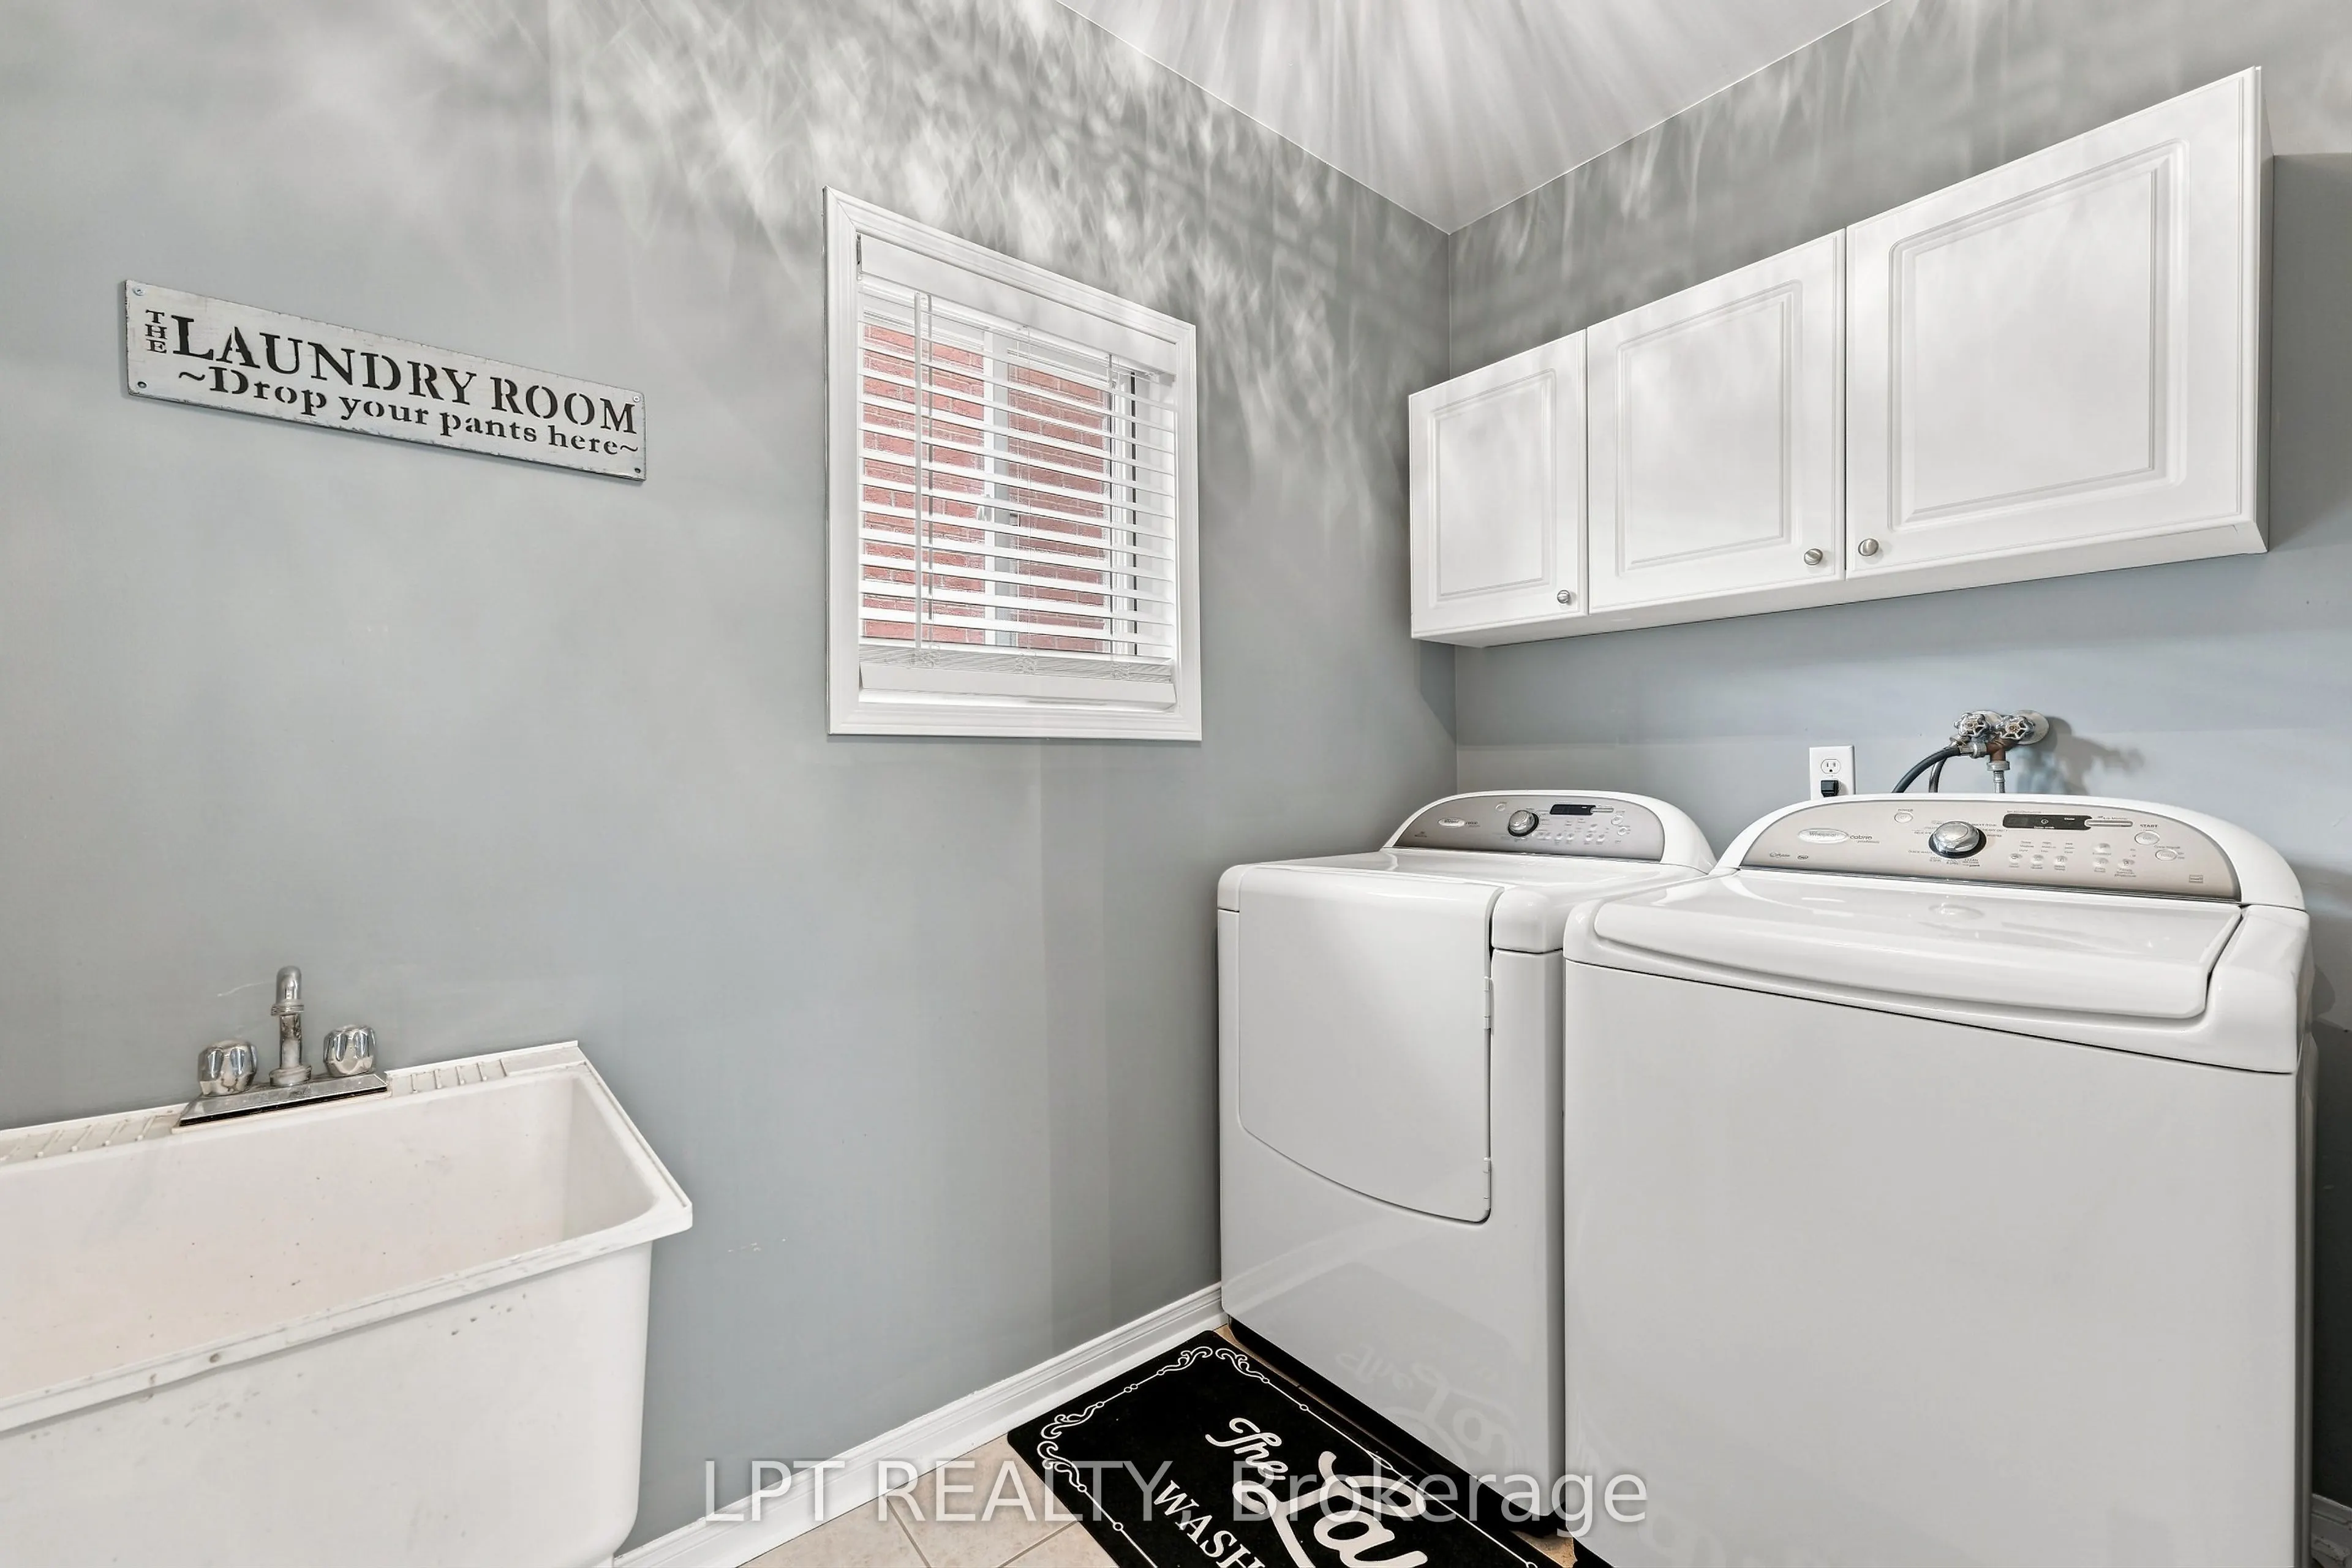
Laundry
Ceramic Floor, Large Window
Dimensions 8.56 x 6 feet
51.36 sqft
Living Room
Large Window, Hardwood Floor
Dimensions 20.18 x 10.24 feet
206.64 sqft
Primary Bedroom
4 Pc Ensuite, Walk-In Closet(s), Broadloom
Dimensions 15.22 x 12.96 feet
197.25 sqft
Recreation
Laminate, Window
Dimensions 29.07 x 20.93 feet
608.44 sqft
Similar Properties(No results)
Mortgage Calculator
Calculate your estimated monthly mortgage payment
Price
$899,900
$
%
%
Total cost of mortgage
$0
Monthly payment
By clicking Save, we will calculate your estimated mortgage for all properties using the saved values (down payment percentage, interest rate, and amortization).
The accuracy and applicability of this calculator are not guaranteed.
 (2) (1) (3) (3).png)