Sign In or Create a Free Account to see full details of this property
Key Facts
Key facts for 295 Sunnybrae Avenue
Property Type
House, 2-Storey
Parking
Attached 3 garage, 9 parking
MLS #
N13786620
Size
3500-5000 sqft
Basement
Separate Entrance,Unfinished
Listed on
2026-09-15
Lot size
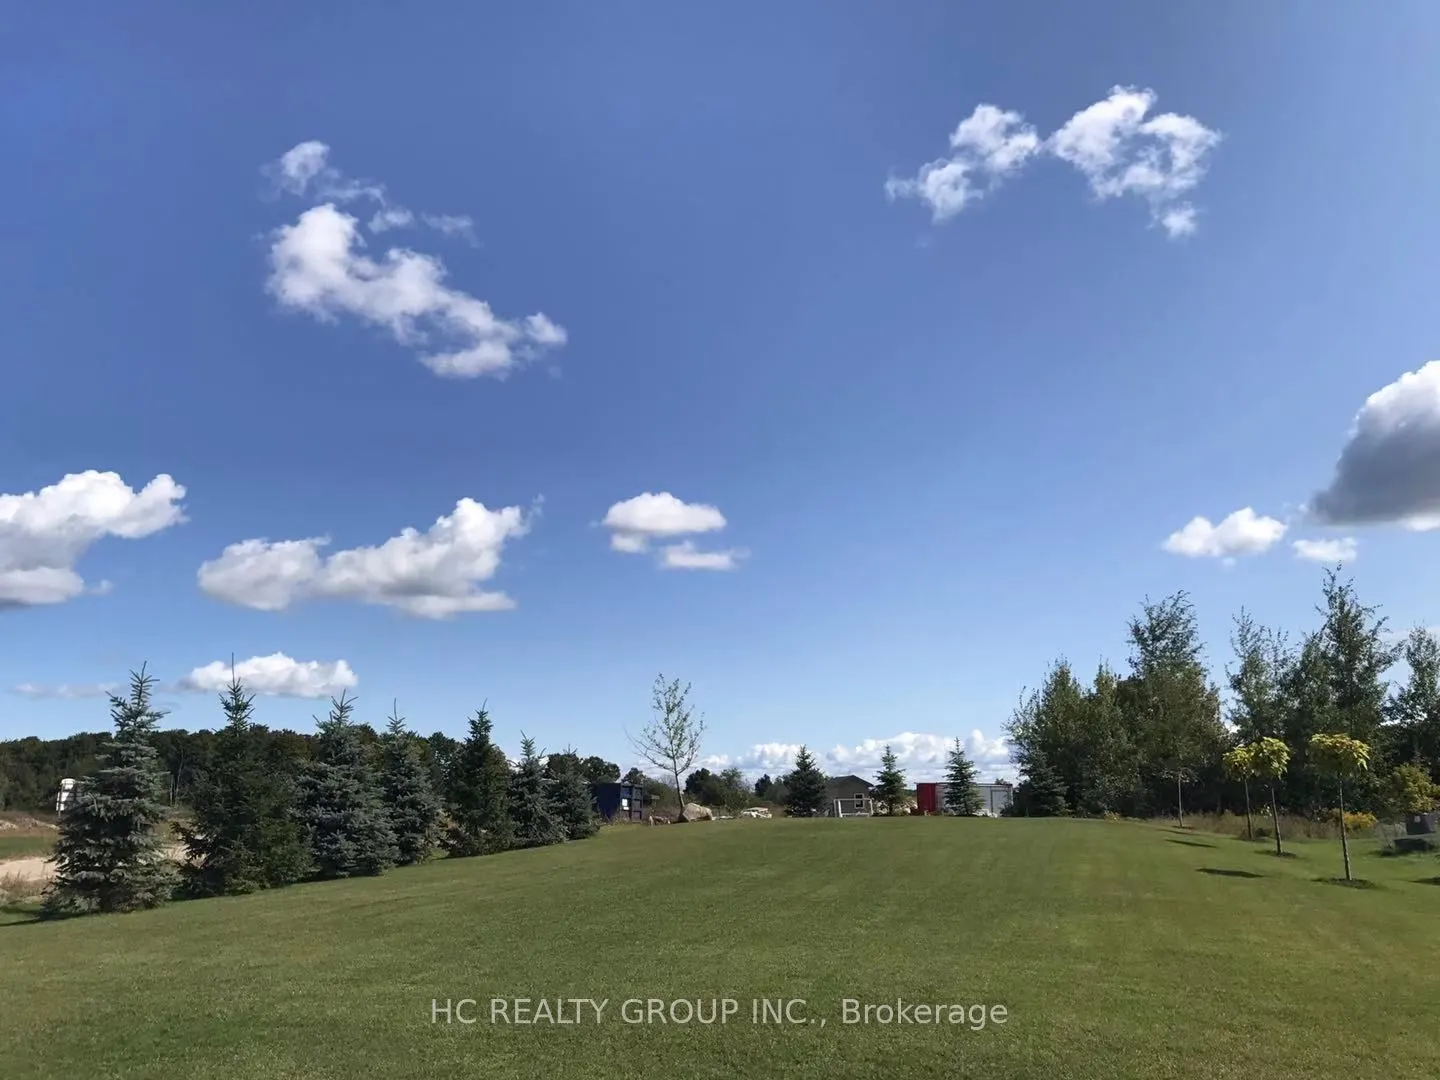
69 x 296.69
Tax
$10,339 /yr
Days on Market
28
Approximate Age
6-15
Maintenance Fee
-
Description
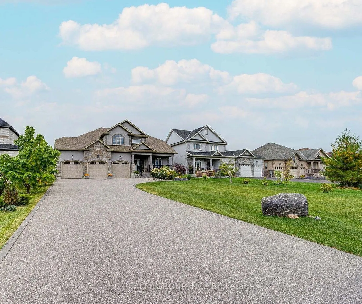
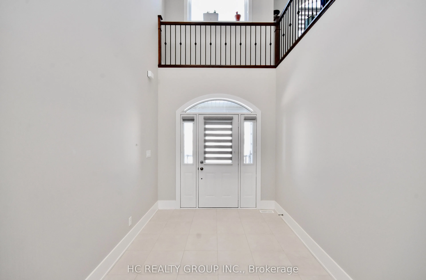
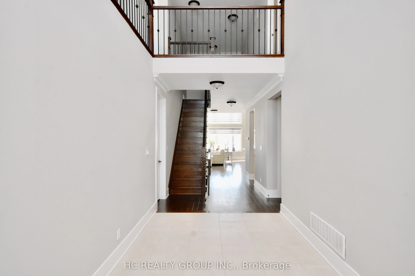
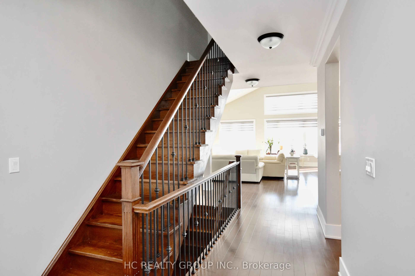
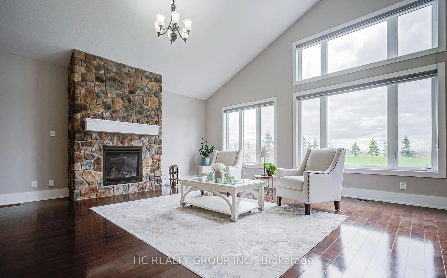
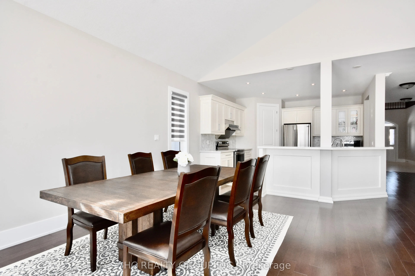
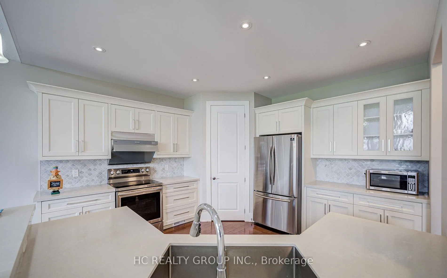
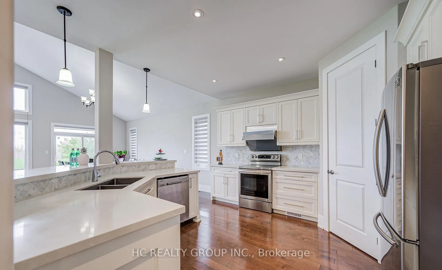
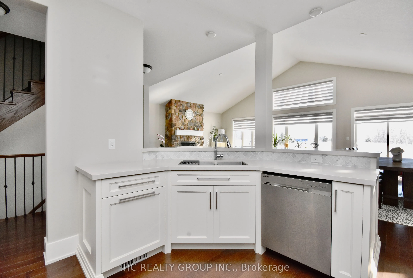
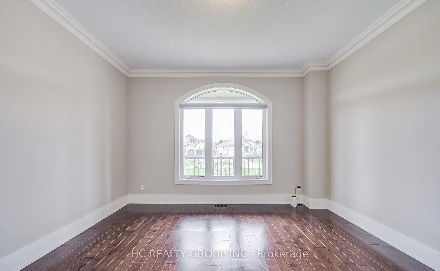
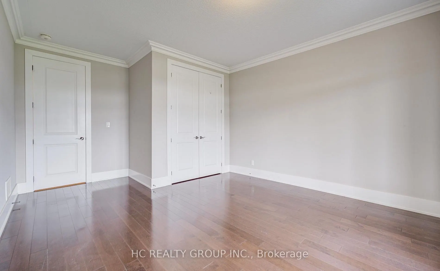
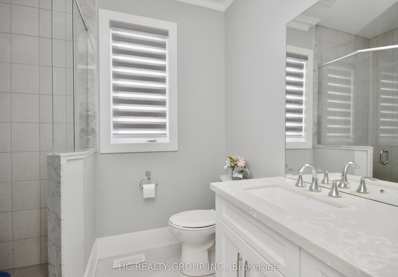
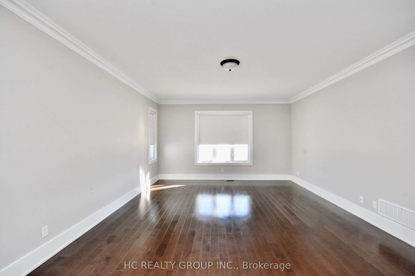
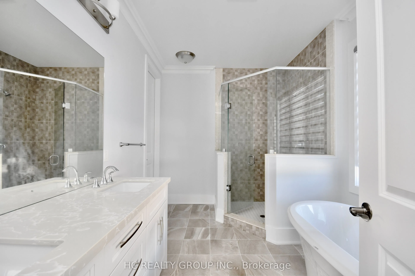
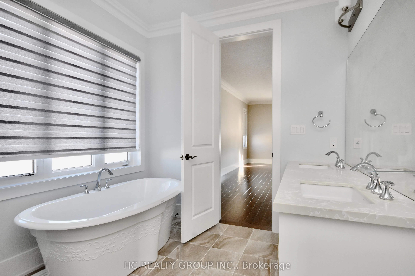
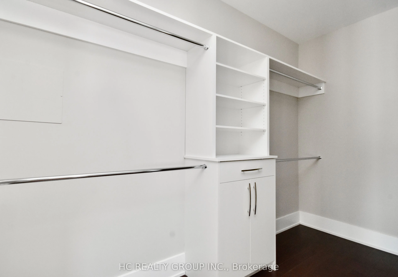
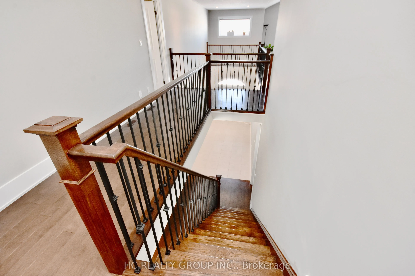
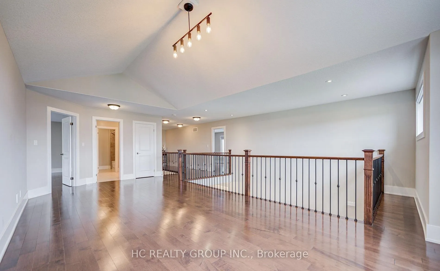
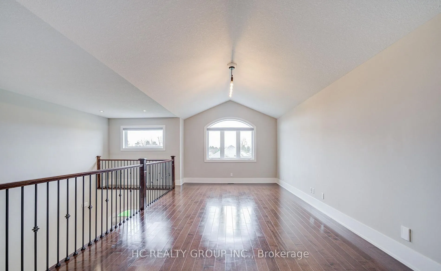
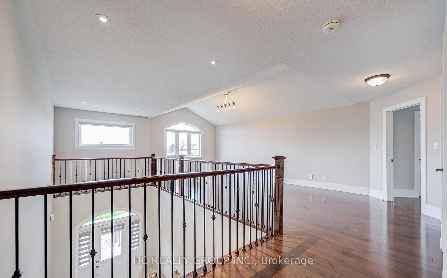
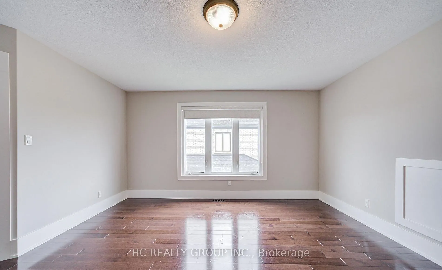
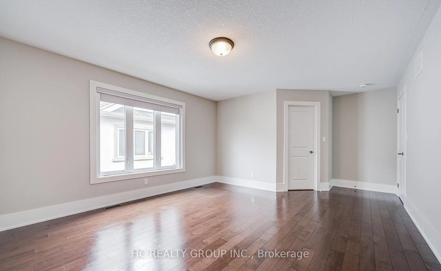
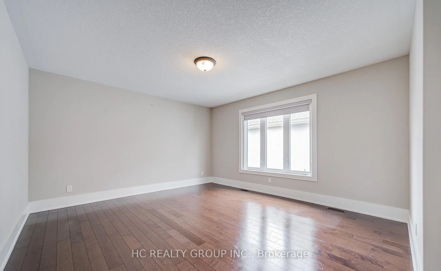
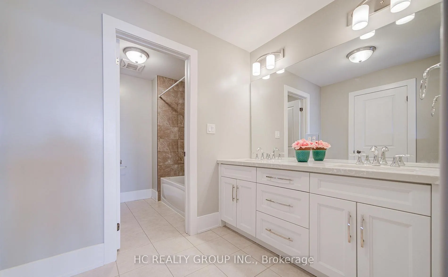
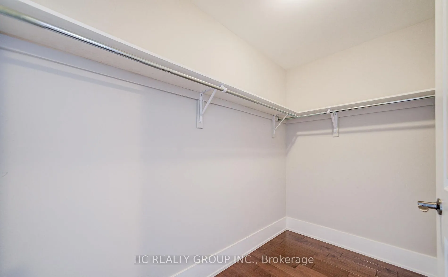
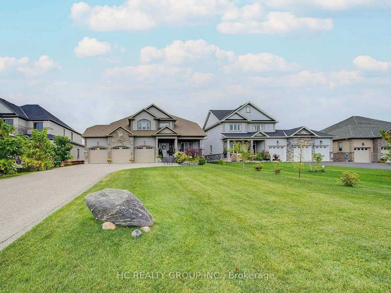
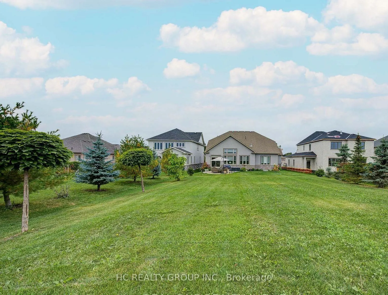
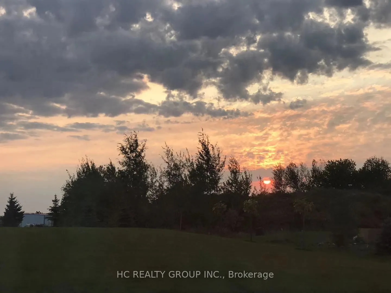
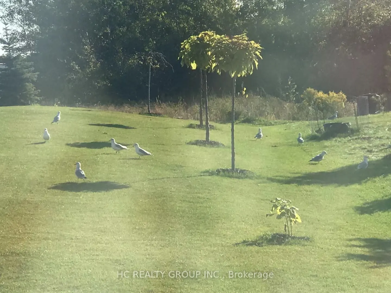
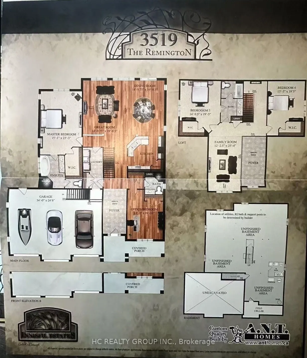
Estate living in prestigious Innisfil Estates. Positioned on a quiet, generously proportioned street among distinguished custom residences and meticulously maintained properties, this exceptional four-bedroom home offers more than 3,500 sq. ft. of thoughtfully designed living space, refined finishes... and abundant natural light.The sophisticated kitchen features stainless-steel appliances, an expansive centre island with breakfast bar and a generous walk-in pantry. The main-floor primary suite offers a custom walk-in closet and a spa-inspired five-piece ensuite with glass-enclosed shower, soaker tub and double vanity. A versatile main-floor bedroom/office provides flexibility for a variety of needs. Upstairs, two well-appointed bedrooms are complemented by an inviting open loft or family room.The unfinished basement, with nine-foot ceilings and separate garage access, presents excellent potential for future customization. Additional features include a three-car garage and in-ground sprinkler system. Enjoy the tranquility of country-style estate living while remaining minutes from shopping, schools, restaurants, parks, recreation, GO Transit and Highways 11 and 400. A distinguished residence offering space, craftsmanship and convenience in an exceptional setting.
Full Property Details
Interior
Bedrooms
4
Total Bedrooms
4
Washrooms
3
Square Footage
3500-5000 sqft
Basement
Separate Entrance,Unfinished
Heating Source
Gas
Heating Fuel
Forced Air
Air Conditioning
Central Air
Family Room
No
Kitchens
1
Total Kitchens
1
Fireplace Features
Yes
Bedrooms
4
Total Bedrooms
4
Washrooms
3
Square Footage
3500-5000 sqft
Basement
Separate Entrance,Unfinished
Heating Source
Gas
Heating Fuel
Forced Air
Air Conditioning
Central Air
Family Room
No
Kitchens
1
Total Kitchens
1
Fireplace Features
Yes
Exterior
Depth
296.69
Front
68.9
Driveway
Private
Lot Size
69 x 296.69 ft
Pool
None
Parking Spaces
9
Total Parking Spaces
11.00
Parking Description
Attached
Garage Spaces
3
Depth
296.69
Front
68.9
Driveway
Private
Lot Size
69 x 296.69 ft
Pool
None
Parking Spaces
9
Total Parking Spaces
11.00
Parking Description
Attached
Garage Spaces
3
Building Description
Style
2-Storey
Home Type
House
Subtype
Detached
Year Built
6-15
Property Orientation
East
Exterior Finish
Stone,Stucco (Plaster)
Sewers
Septic
Water Supply
Municipal
Possession Date
No Data
Style
2-Storey
Home Type
House
Subtype
Detached
Year Built
6-15
Property Orientation
East
Exterior Finish
Stone,Stucco (Plaster)
Sewers
Septic
Water Supply
Municipal
Possession Date
No Data
Community
Community
Stroud
Community
Stroud
Taxes & Fees
Taxes
$10,339 /yr
Tax Year
2026
Occupancy
Owner+Tenant
Taxes
$10,339 /yr
Tax Year
2026
Occupancy
Owner+Tenant
Room Types
Bedroom 2
-
Dimensions 18.24 x 12.96 feet
236.39 sqft
Bedroom 3
Semi Ensuite
Dimensions 18.24 x 14.7 feet
268.13 sqft
Bedroom 4
-
Dimensions 19.55 x 13.12 feet
256.5 sqft
Dining Room
Combined w/Great Rm
Dimensions 29.53 x 19.69 feet
581.45 sqft
Great Room
Combined w/Dining
Dimensions 29.53 x 19.69 feet
581.45 sqft
Kitchen
-
Dimensions 13.62 x 14.5 feet
197.49 sqft
Laundry
-
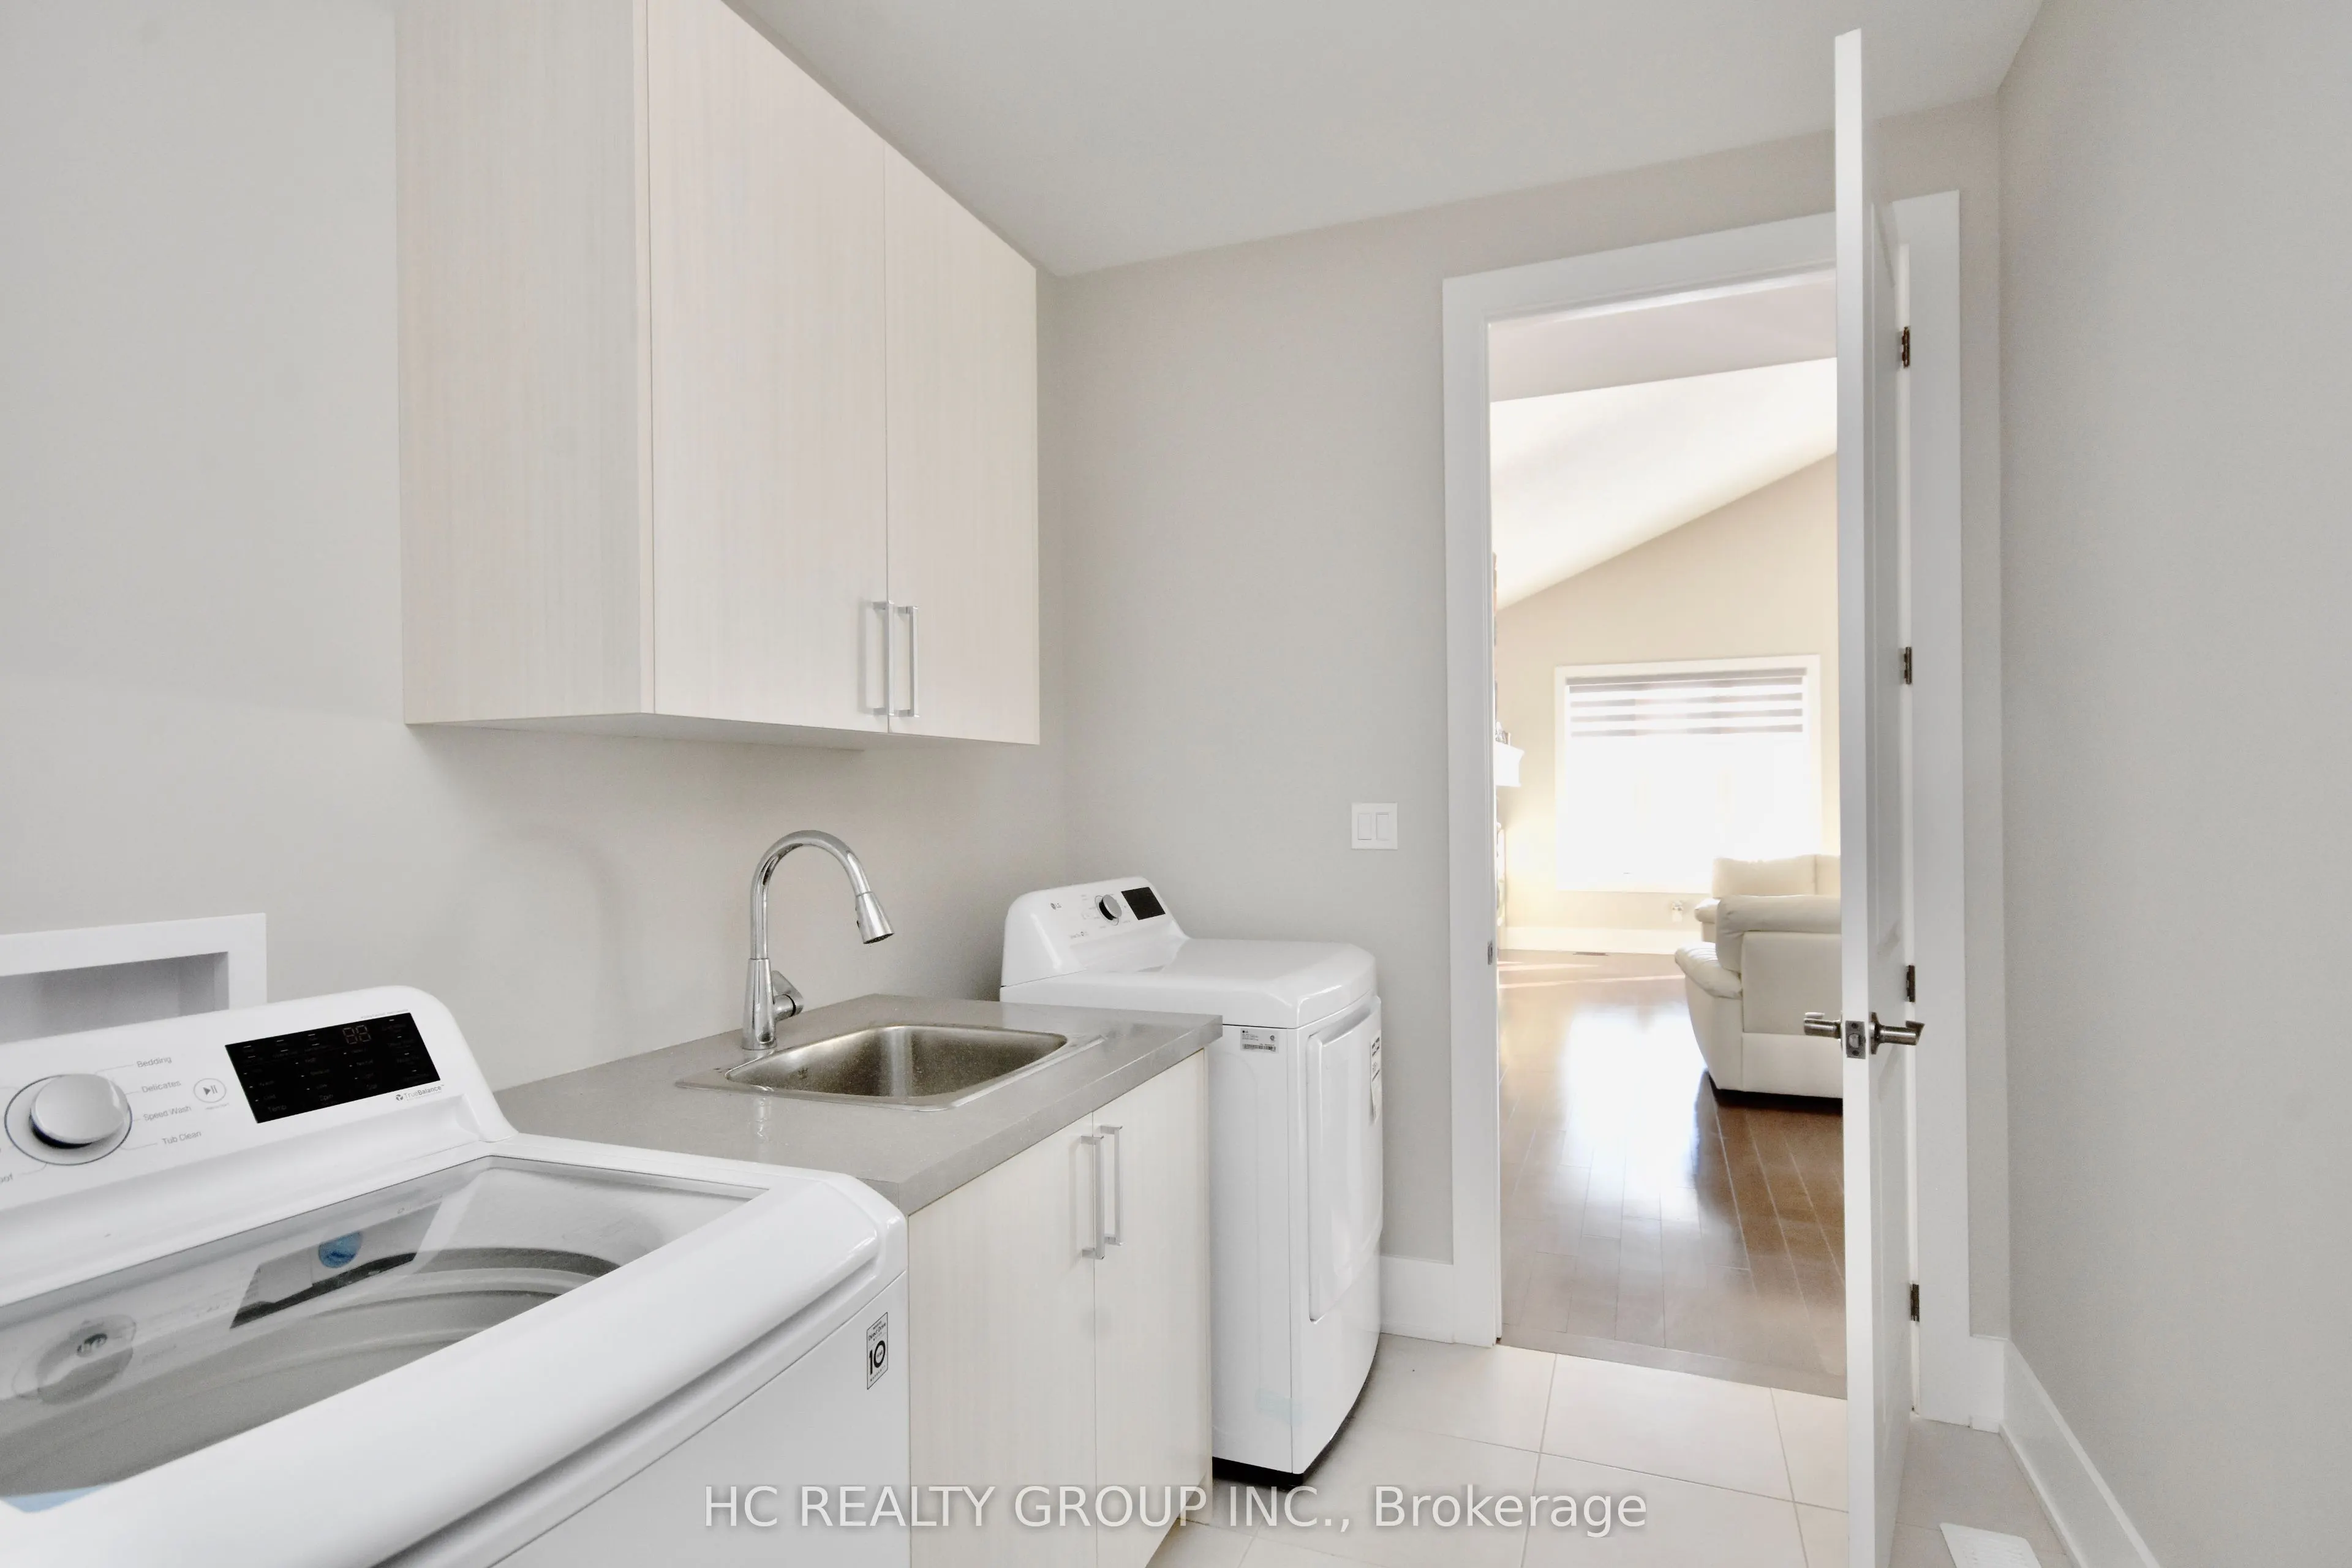
Dimensions 9.02 x 13.52 feet
121.95 sqft
Primary Bedroom
5 Pc Ensuite
Dimensions 23.13 x 14.93 feet
345.33 sqft
Recreation
-
Dimensions 25.2 x 12.07 feet
304.16 sqft
Similar Properties(No results)
Mortgage Calculator
Calculate your estimated monthly mortgage payment
Price
$1,399,000
$
%
%
Total cost of mortgage
$0
Monthly payment
By clicking Save, we will calculate your estimated mortgage for all properties using the saved values (down payment percentage, interest rate, and amortization).
The accuracy and applicability of this calculator are not guaranteed.
 (2) (1) (3) (3).png)