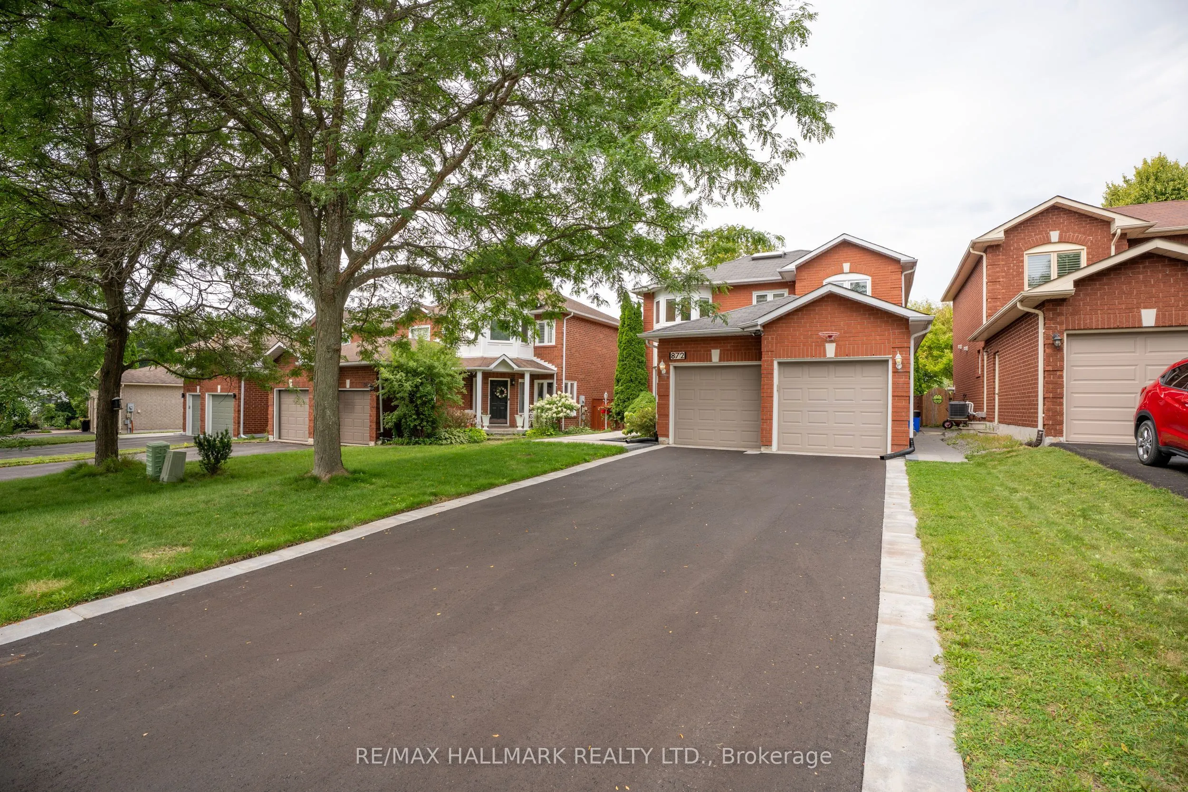
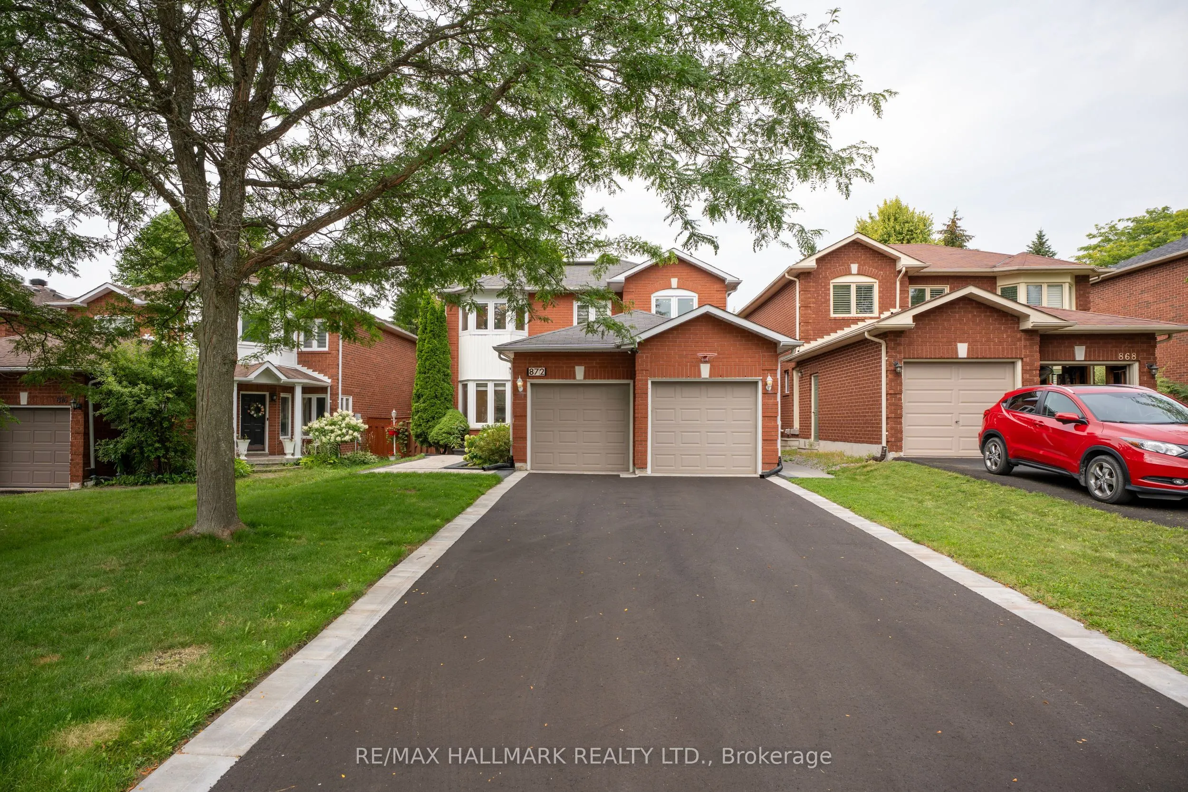
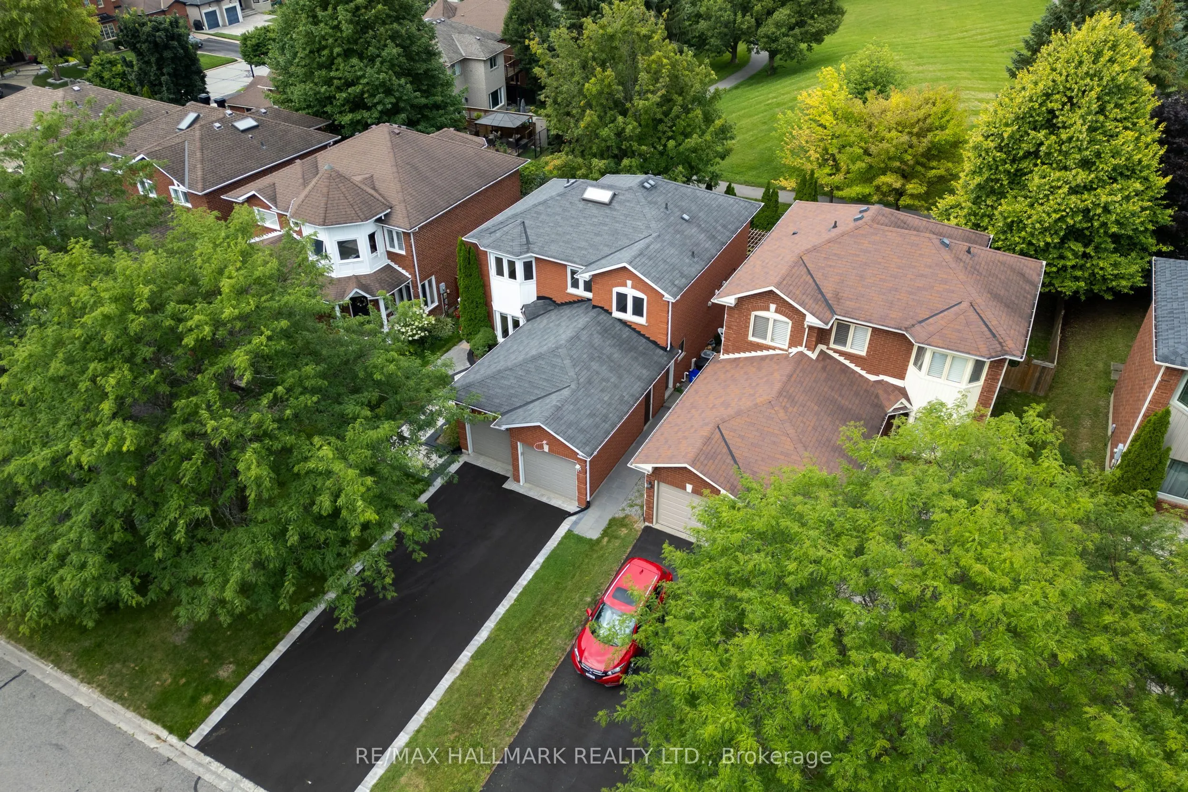
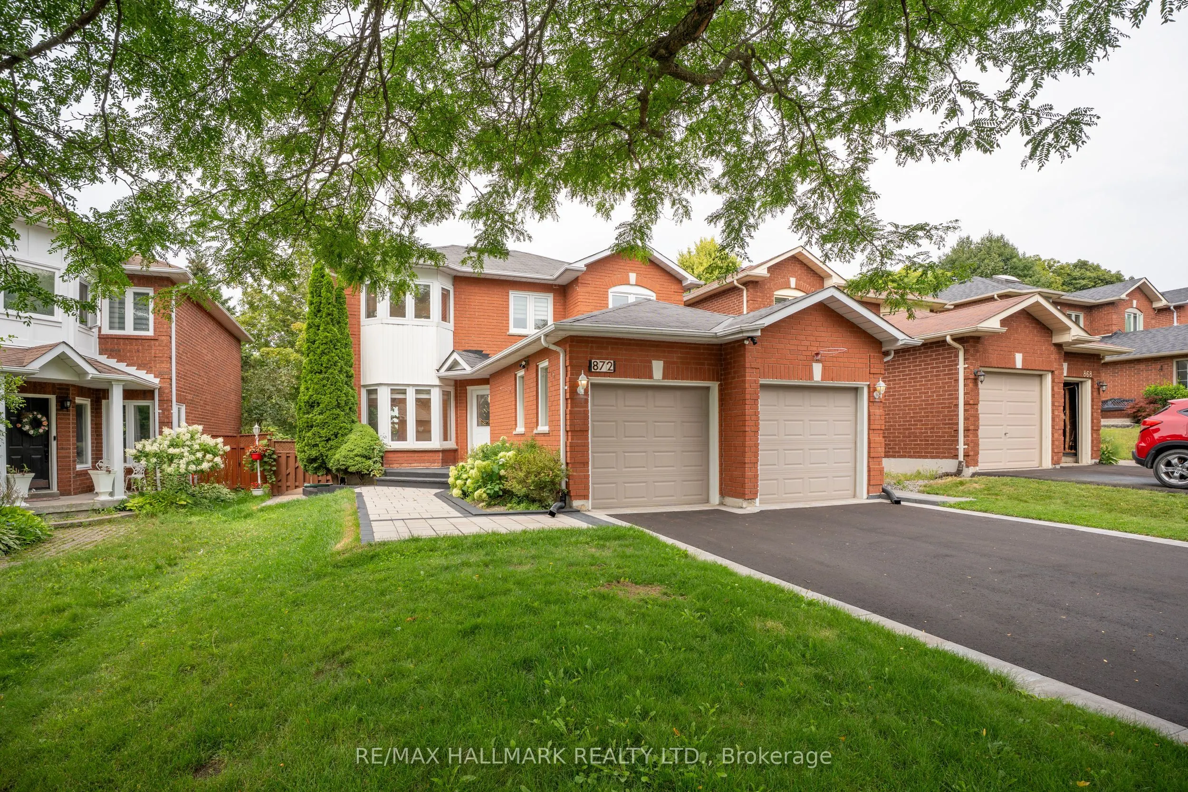
Sign In or Create a Free Account to see full details of this property
Key Facts
Key facts for 872 Hilton Boulevard
Property Type
House, 2-Storey
Parking
Attached 2 garage, 6 parking
MLS #
N13836350
Size
1500-2000 sqft
Basement
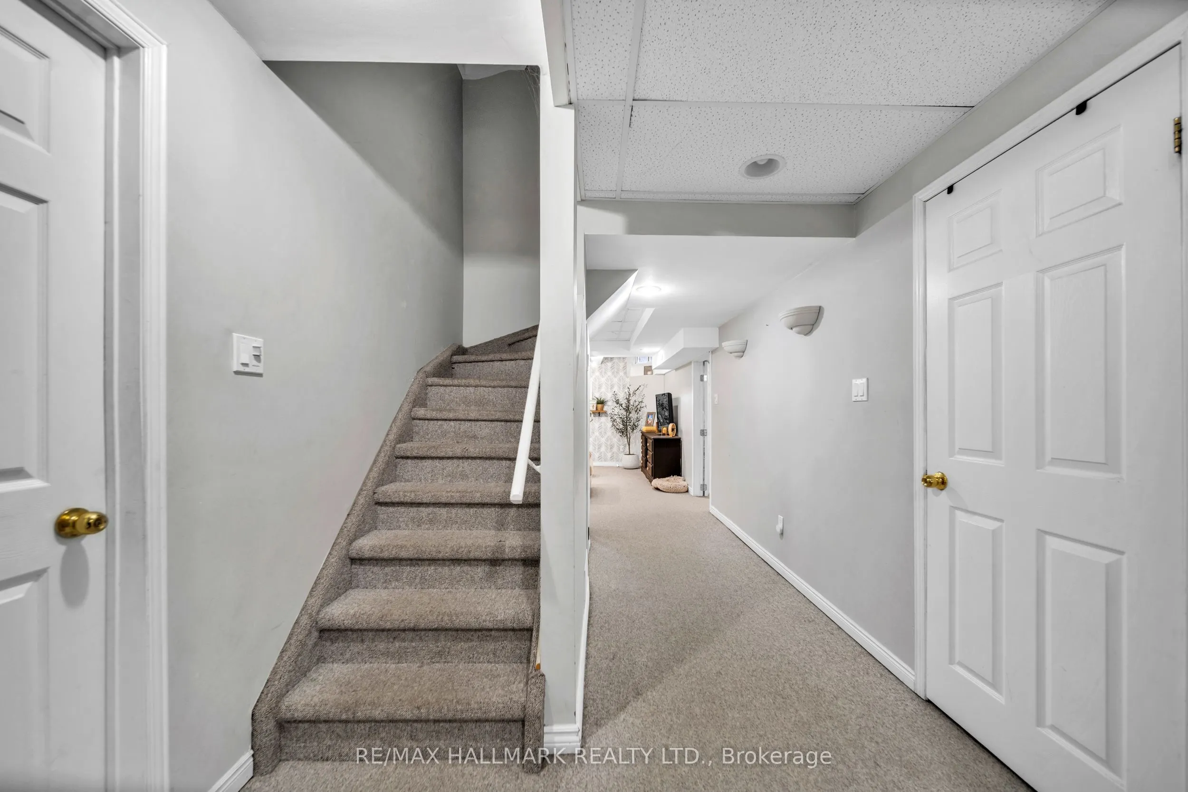
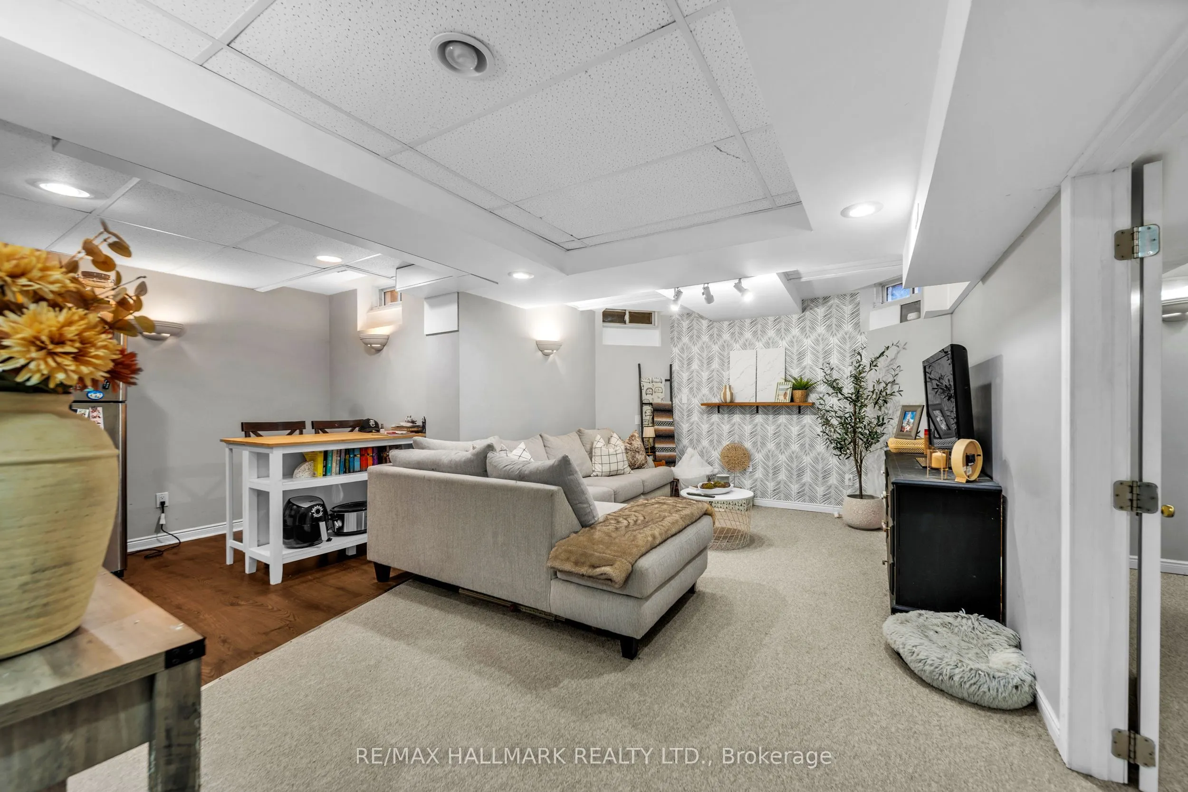
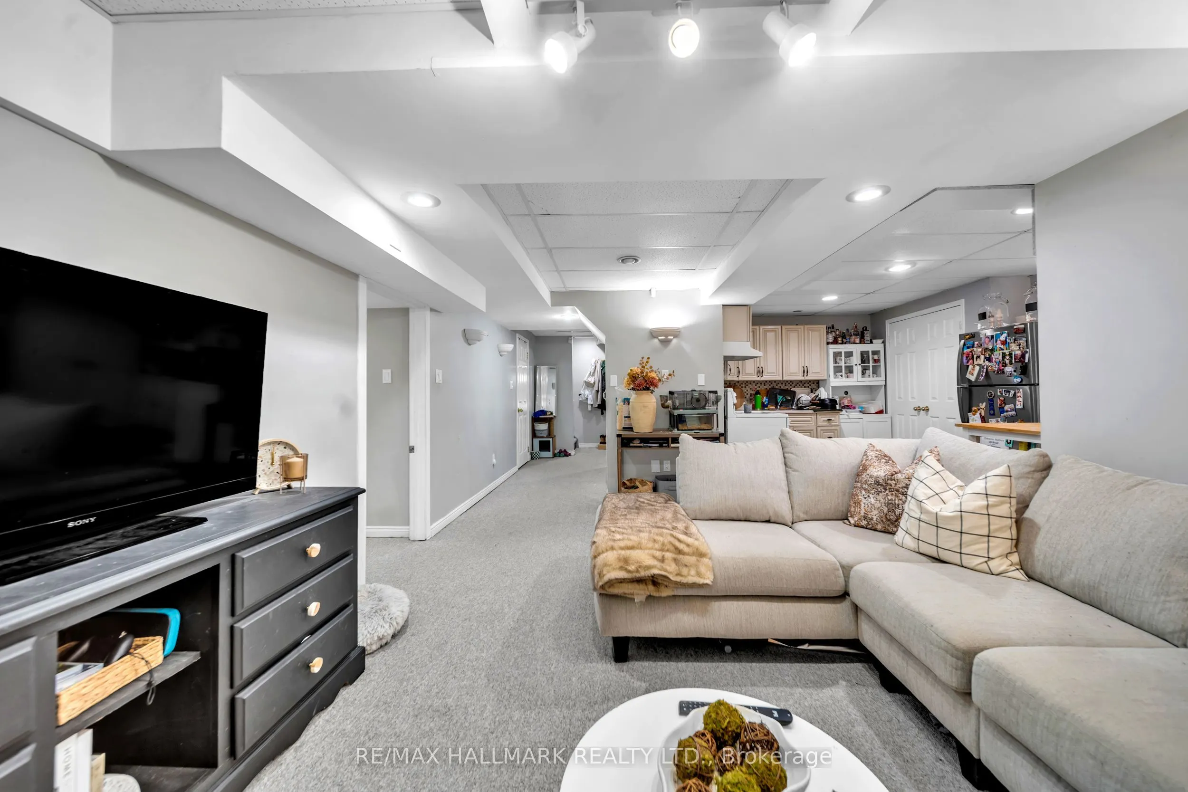
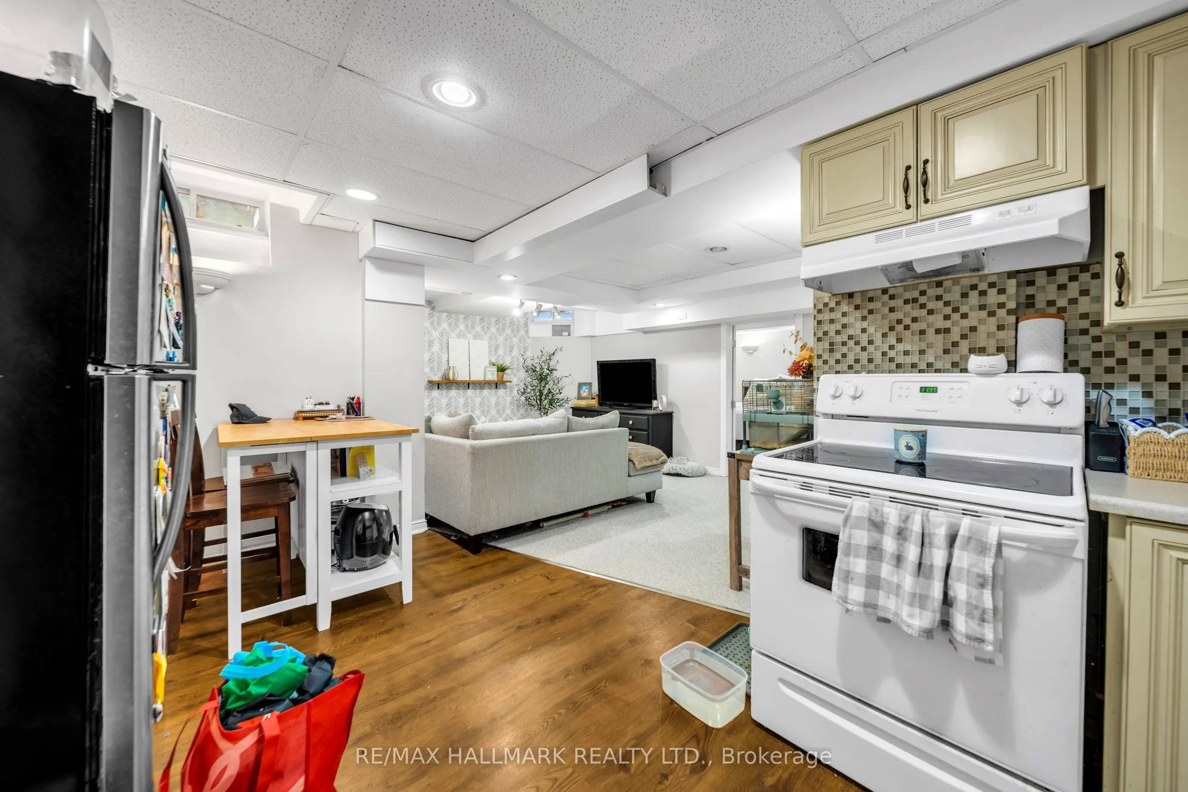
Apartment,Separate Entrance,Finished
Listed on
2026-09-28
Lot size
43 x 109.91
Tax
$5,724 /yr
Days on Market
15
Approximate Age
16-30
Maintenance Fee
-
Description
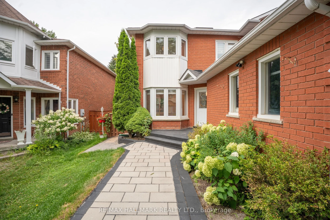
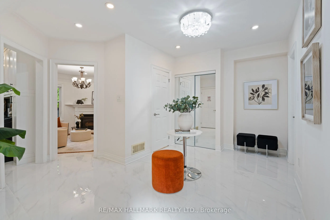
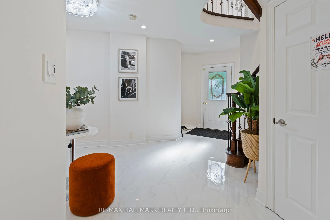
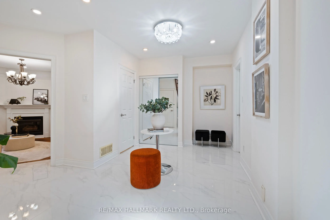
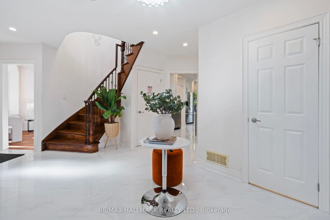
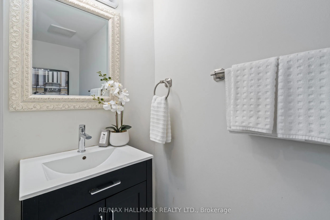
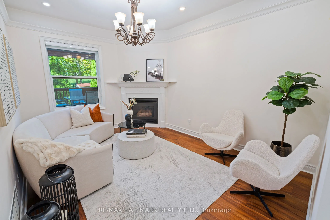
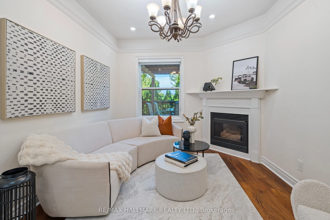
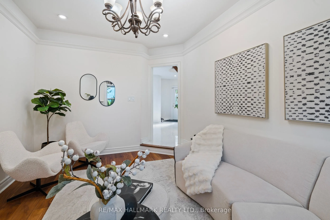
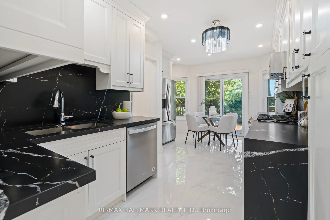
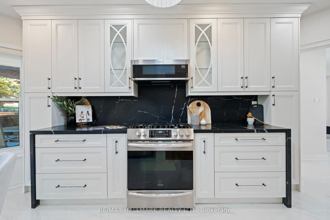
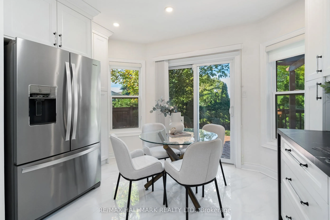
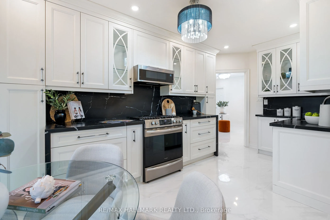
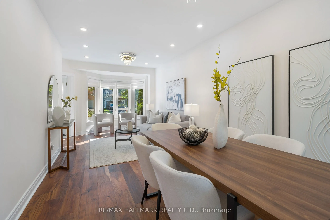
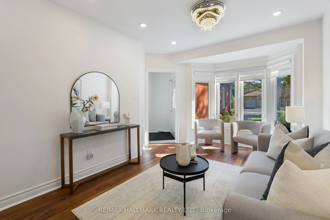
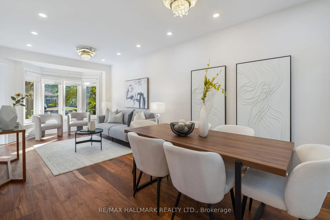
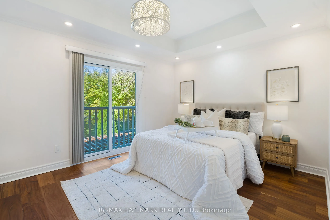
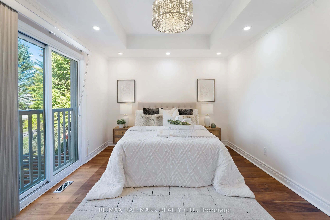
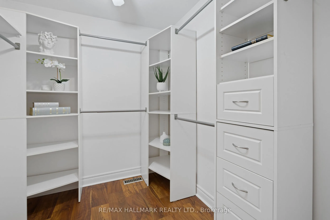
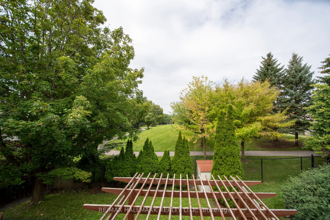
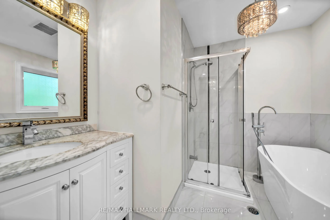
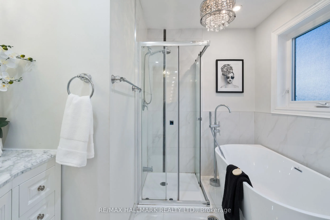
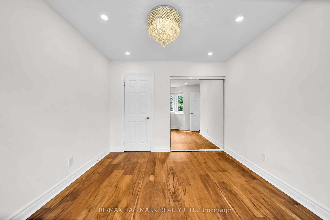
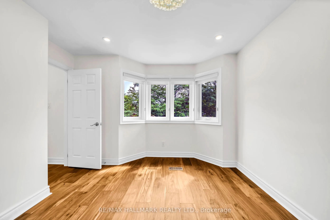
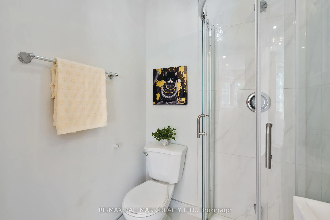
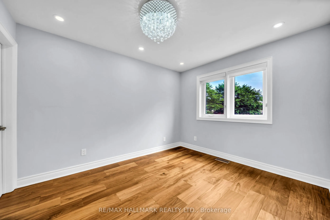
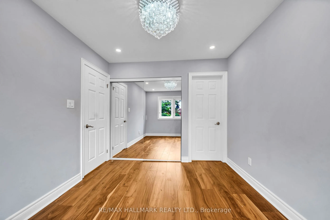
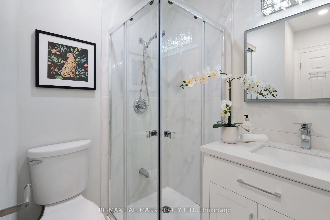
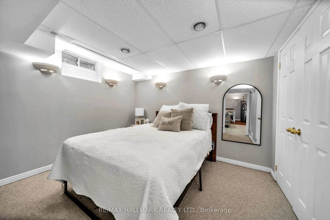
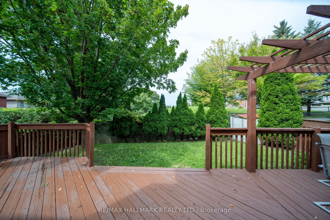
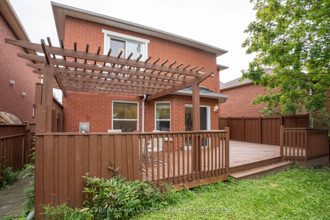
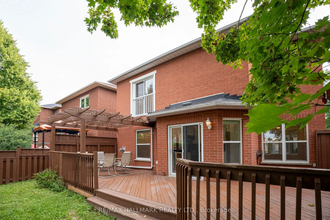
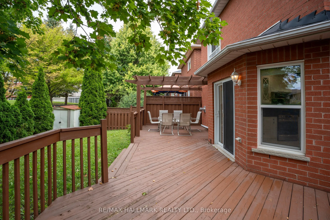
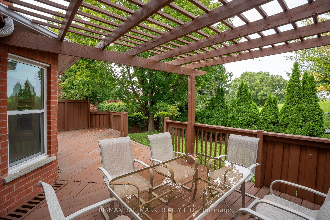
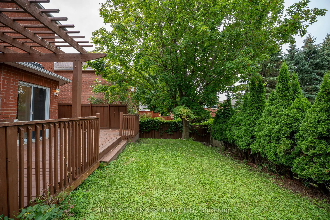
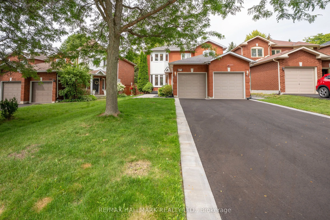
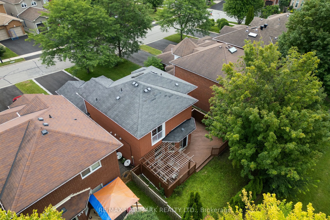
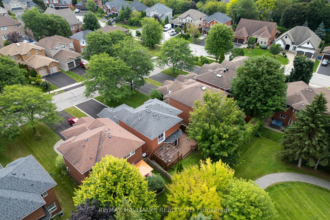
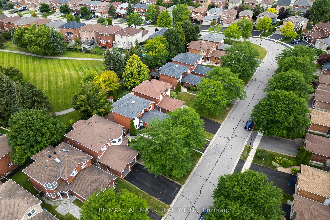
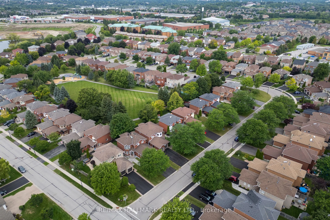
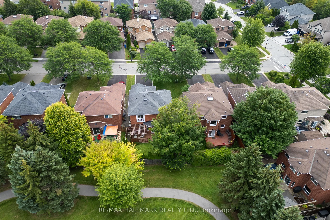
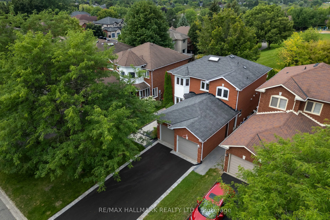
A home that feels as good as it looks. Set in the heart of prestigious Stonehaven-Wyndham and backing directly onto the park, this beautifully presented residence offers approximately 3,000 sq. ft. of total living space, thoughtfully renovated in 2023-2024 for today's lifestyle. With 3+1 bedrooms an...d 5 updated washrooms, the home combines elegant finishes with exceptional everyday function. The main level is bright, warm and welcoming, centred around a stunning renovated kitchen with quartz countertops, stainless steel Whirlpool appliances, contemporary finishes, updated flooring and extensive pot lighting-an inviting space for both quiet family evenings and entertaining. Upstairs, each bedroom enjoys the rare privacy of its own ensuite, while the spacious primary retreat features a large walk-in closet and peaceful views over the park. Convenient second-floor laundry adds to the thoughtful layout. The fully finished lower level offers remarkable flexibility with a separate entrance, kitchen, bedroom, full bathroom, second laundry and generous living space, ideal for extended family, guests or multi-generational living. Step into the backyard and discover what truly makes this home special: direct gated access to the park, green space and recreational amenities just beyond your door, with no rear neighbours. New front interlock and asphalt driveway completed in 2026, double-car garage and parking for up to 8 vehicles. Beautifully renovated, exceptionally versatile and perfectly positioned, this is a home designed not only to live in, but to enjoy. A rare opportunity in one of Newmarket's most sought-after communities.
Stainless Steel Appl, Quartz Counter, W/O To Sundeck
Dimensions 10.07 x 8.6 feet
86.6 sqft
Kitchen
-
Dimensions 3.28 x 3.28 feet
10.76 sqft
Living Room
Hardwood Floor, Overlooks Dining, Bay Window
Dimensions 12.89 x 10.04 feet
129.42 sqft
Primary Bedroom
4 Pc Ensuite, Overlooks Park, Juliette Balcony
Dimensions 15.39 x 11.02 feet
169.6 sqft
Recreation
Large Closet, Window
Dimensions 3.28 x 3.28 feet
10.76 sqft
Similar Properties(No results)
Mortgage Calculator
Calculate your estimated monthly mortgage payment
Price
$1,149,000
$
%
%
Total cost of mortgage
$0
Monthly payment
By clicking Save, we will calculate your estimated mortgage for all properties using the saved values (down payment percentage, interest rate, and amortization).
The accuracy and applicability of this calculator are not guaranteed.
 (2) (1) (3) (3).png)