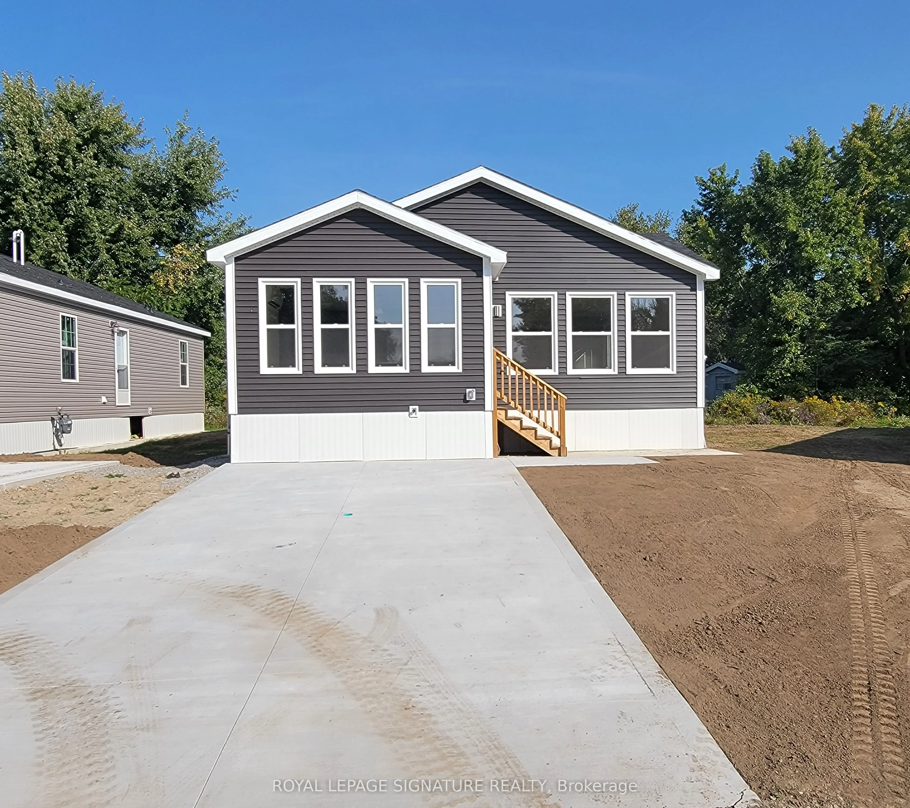
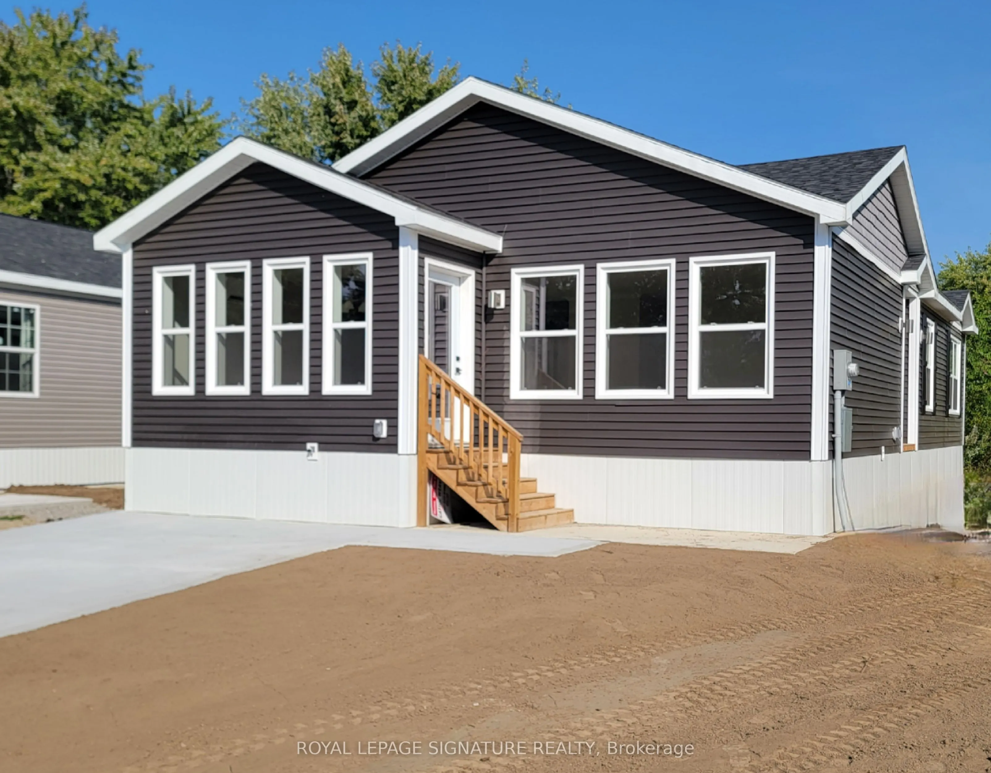
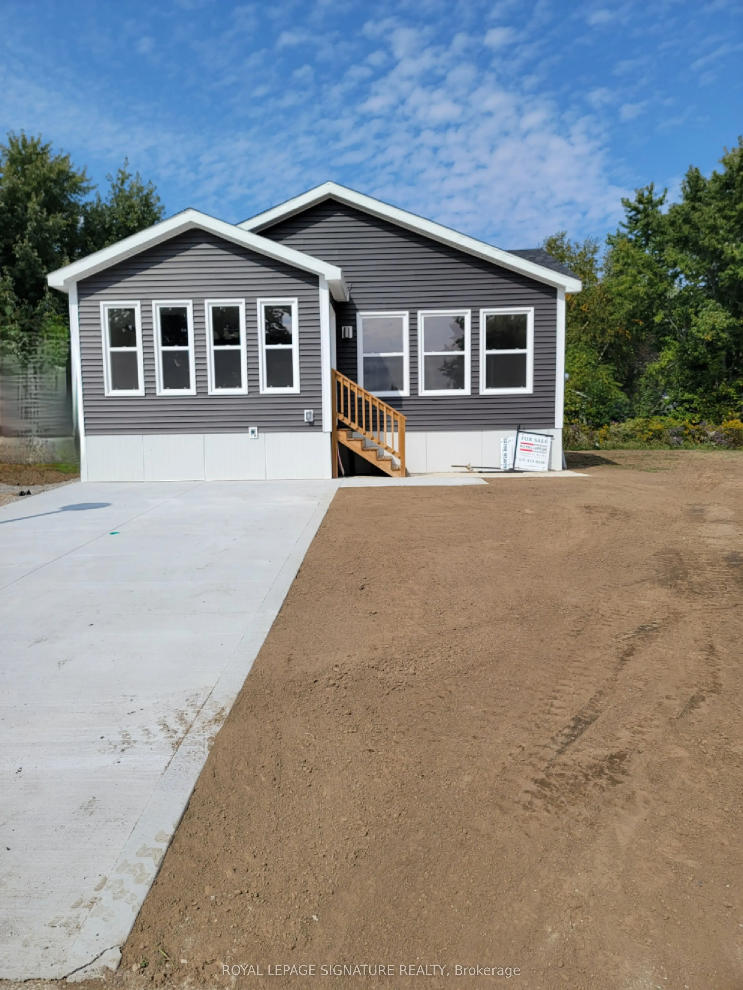
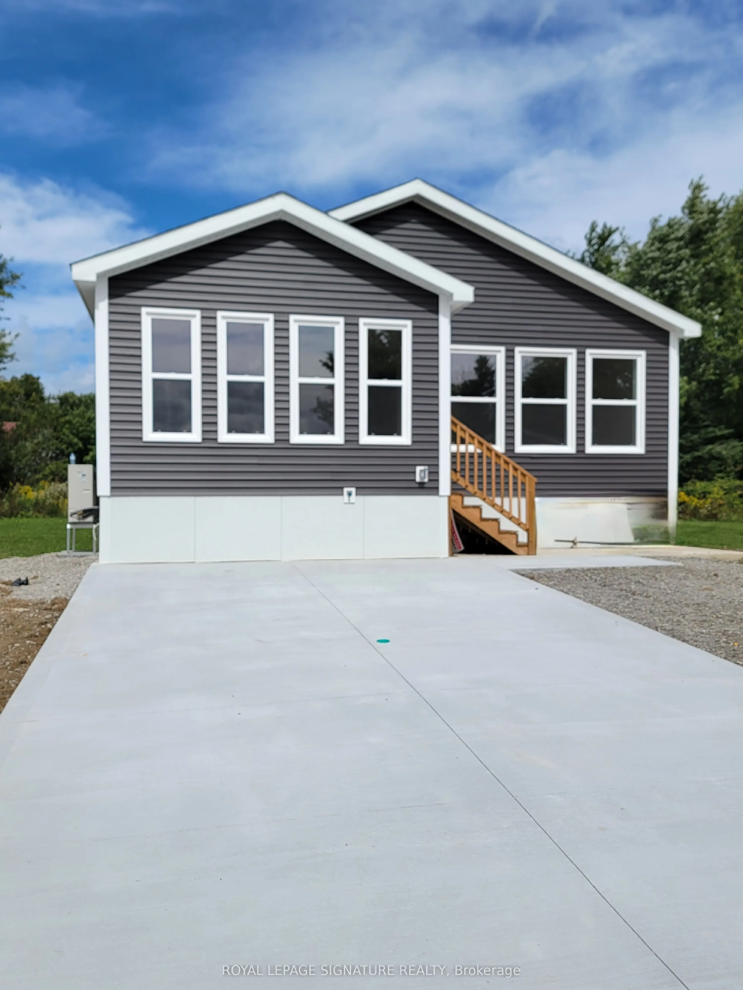
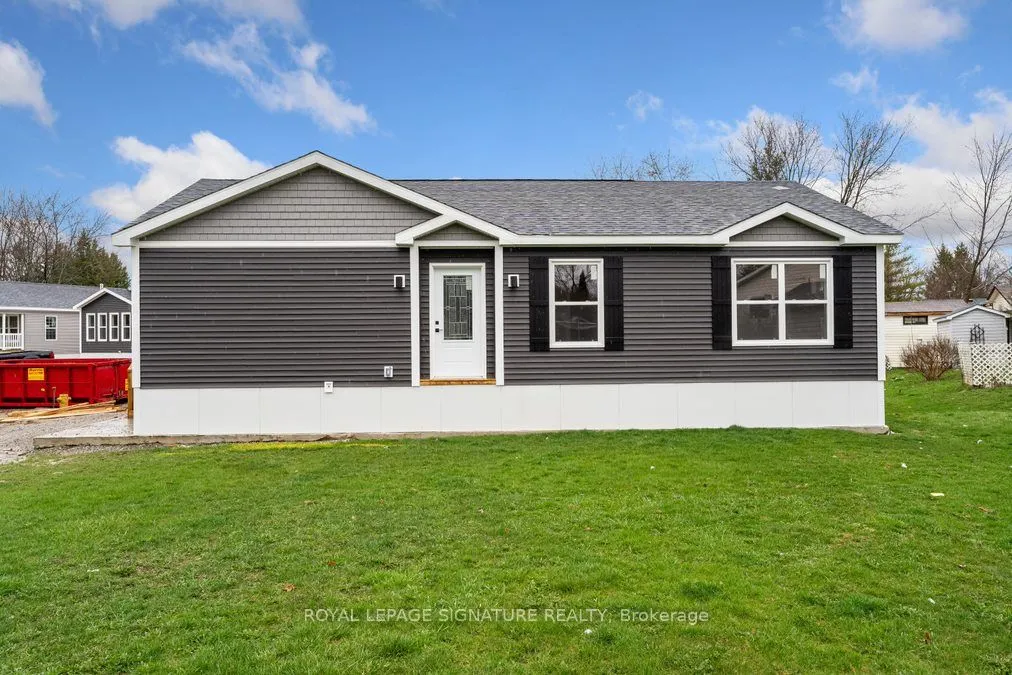
Sign In or Create a Free Account to see full details of this property
Key Facts
Key facts for 14 Briarwood Place
Property Type
House, Bungalow
Parking
None 0 garage, 2 parking
MLS #
N12421363
Size
1100-1500 sqft
Basement
None
Listed on
2025-09-23
Lot size
-
Tax
-
Days on Market
385
Approximate Age
New
Maintenance Fee
-
Description
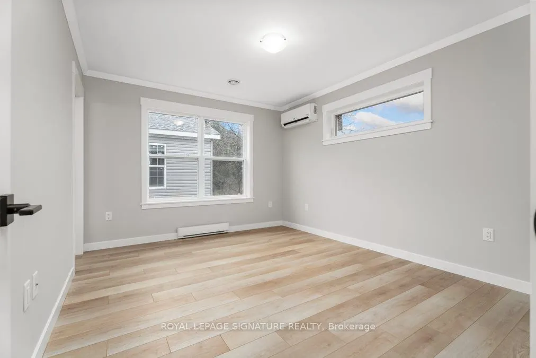
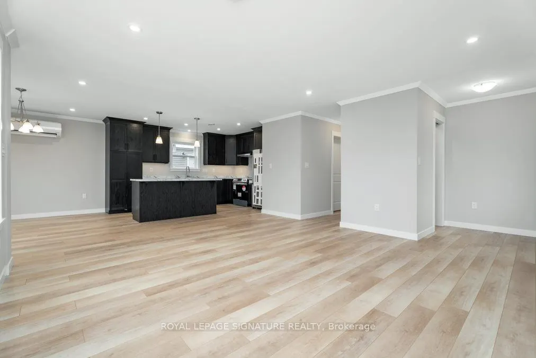
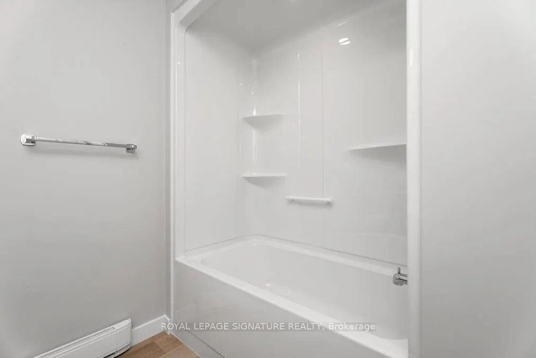

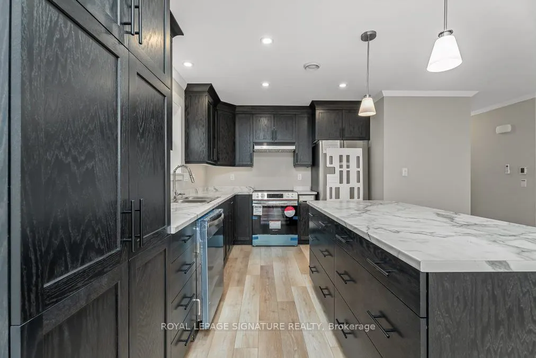

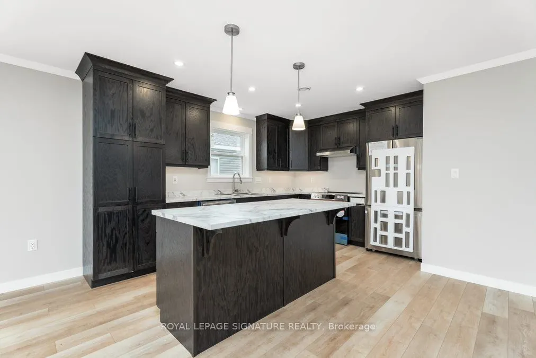
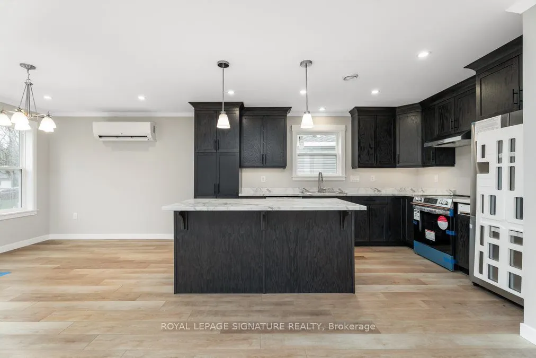

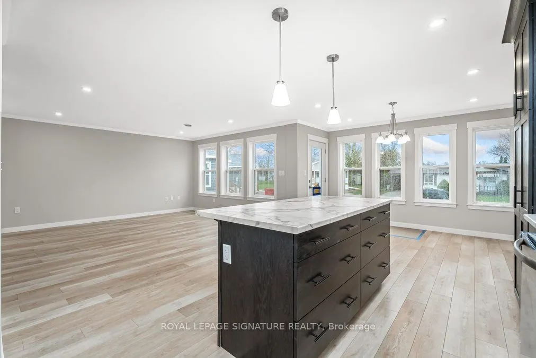
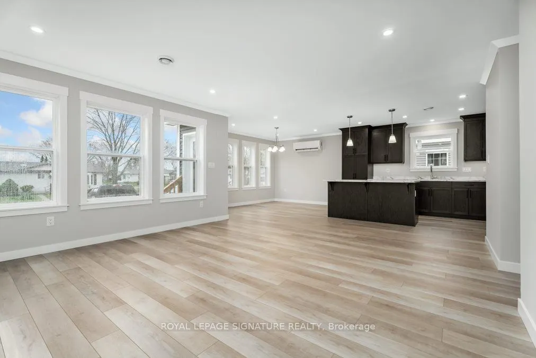
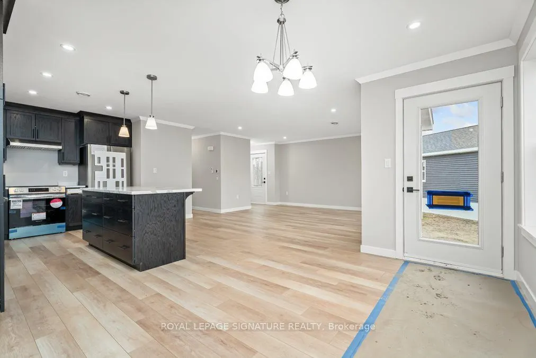
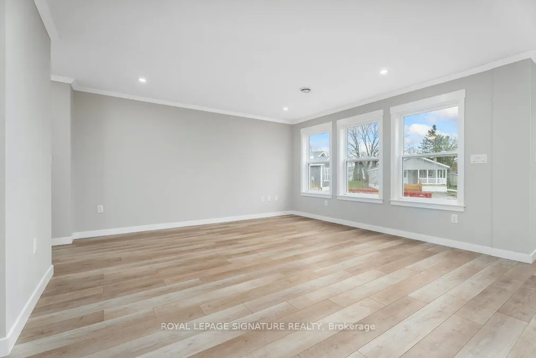

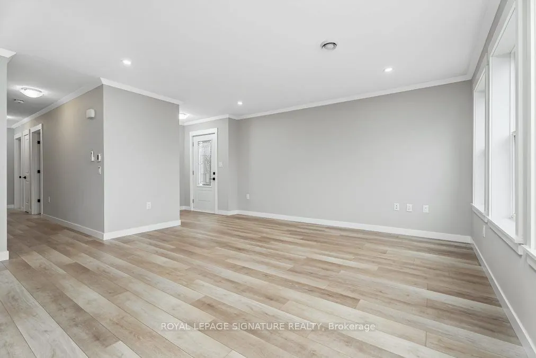
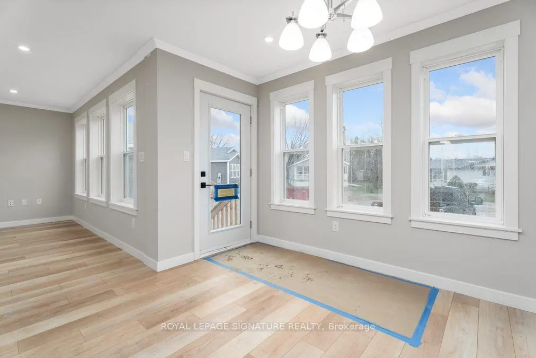
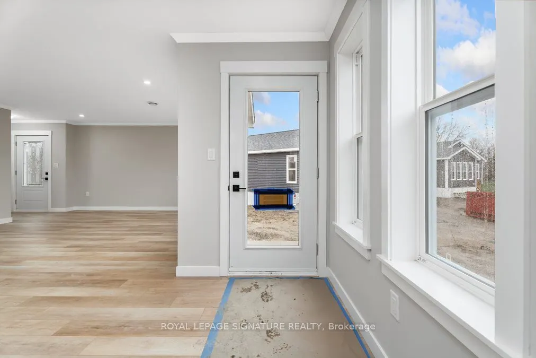
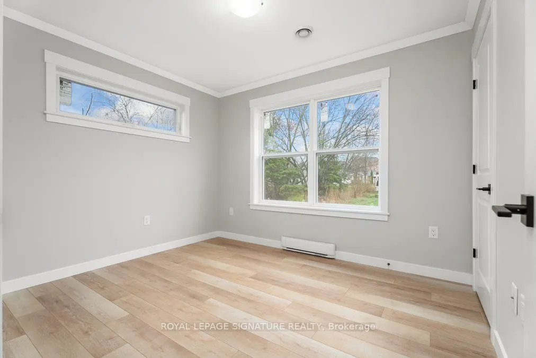
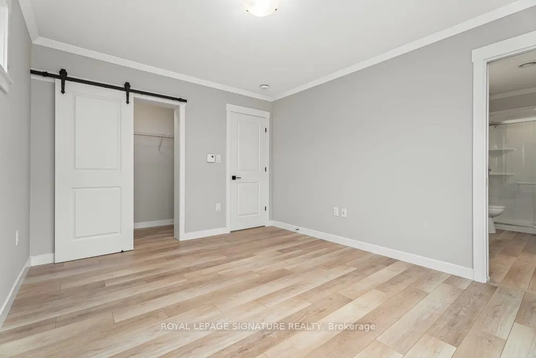
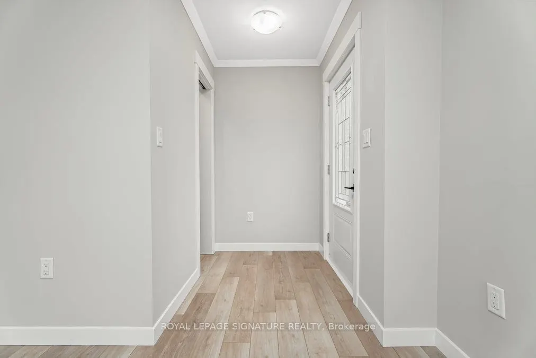

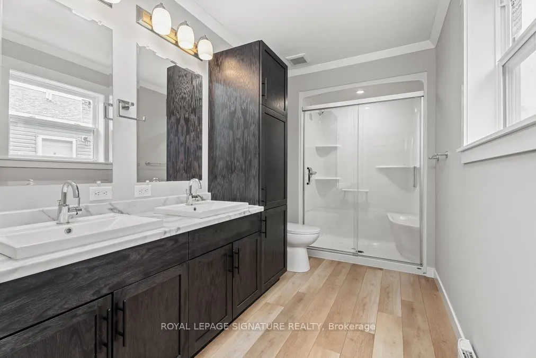
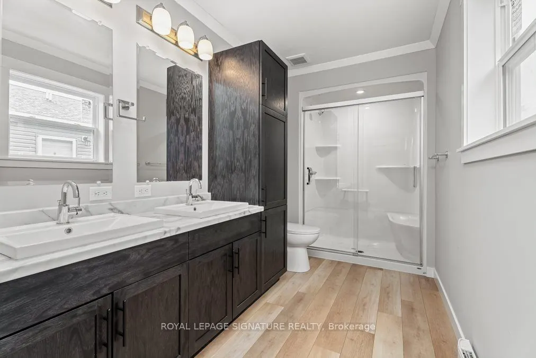

Welcome to Royal Oak Estates. This Senior (Age 55+) Land Lease Community is in the heart of Cookstown.Just a short walk from the SHops and Restaurants, The Community Centre & Curling Club. Located on a Quiet Cul-De-Sac. This modular home is A277 Canadian Standard Built by Kent Homes of New Brunswick.... The park is a year round park and the monthly fees are as follow: Park lease $950/month, Includes Garbage Removal & Snow Plowing the main road. Land lease.Bright and spacious layout with combined Kitchen/Dining/Living room. Primary Bedroom has large walk-in closet and ensuite, 2nd and 3rd bedrooms have a closet and window. Side entrance into living room with a walk-in closet.
Full Property Details
Interior
Bedrooms
3
Total Bedrooms
3
Washrooms
2
Square Footage
1100-1500 sqft
Basement
None
Heating Source
Gas
Heating Fuel
Forced Air
Air Conditioning
None
Family Room
No
Kitchens
1
Total Kitchens
1
Fireplace Features
No
Bedrooms
3
Total Bedrooms
3
Washrooms
2
Square Footage
1100-1500 sqft
Basement
None
Heating Source
Gas
Heating Fuel
Forced Air
Air Conditioning
None
Family Room
No
Kitchens
1
Total Kitchens
1
Fireplace Features
No
Exterior
Driveway
Front Yard Parking
Pool
None
Parking Spaces
2
Total Parking Spaces
2.00
Parking Description
None
Garage Spaces
0
Driveway
Front Yard Parking
Pool
None
Parking Spaces
2
Total Parking Spaces
2.00
Parking Description
None
Garage Spaces
0
Building Description
Style
Bungalow
Home Type
House
Subtype
Mobile/Trailer
Year Built
New
Property Orientation
South
Exterior Finish
Vinyl Siding
Sewers
Sewers
Water Supply
Municipal
Possession Date
No Data
Style
Bungalow
Home Type
House
Subtype
Mobile/Trailer
Year Built
New
Property Orientation
South
Exterior Finish
Vinyl Siding
Sewers
Sewers
Water Supply
Municipal
Possession Date
No Data
Community
Community
Cookstown
Community
Cookstown
Taxes & Fees
Tax Year
2025
Tax Year
2025
Room Types
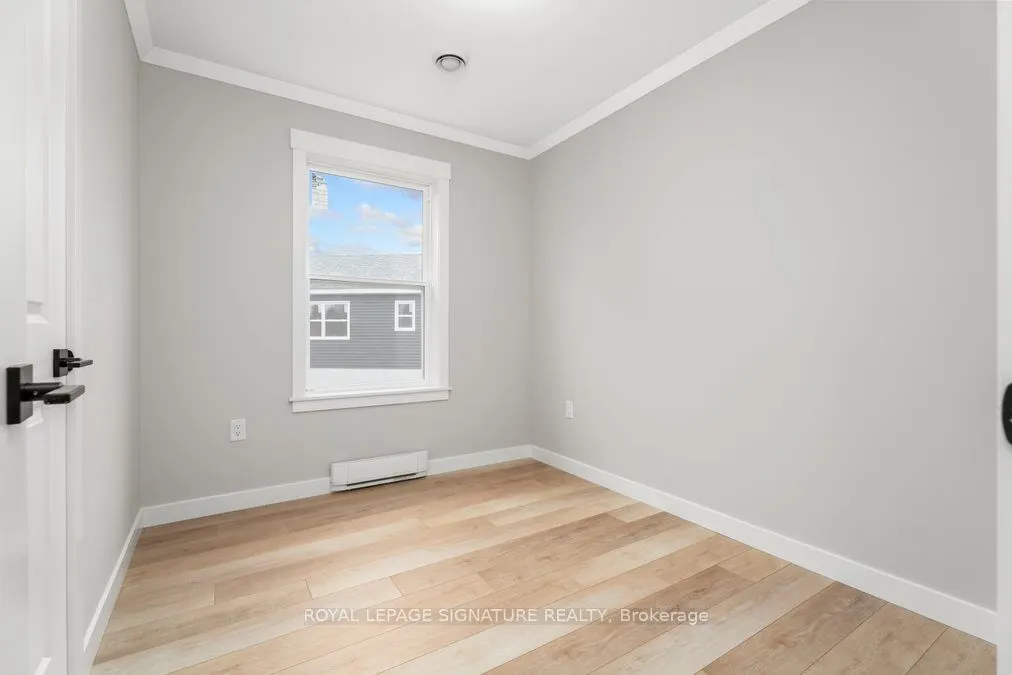
Bedroom 2
Closet, Window, Vinyl Floor
Dimensions 10.99 x 9.42 feet
103.53 sqft
Bedroom 3
Closet, Window, Vinyl Floor
Dimensions 8.07 x 9.42 feet
76.02 sqft

Dining Room
Large Window, Combined w/Kitchen, Combined w/Living
 (2) (1) (3) (3).png)