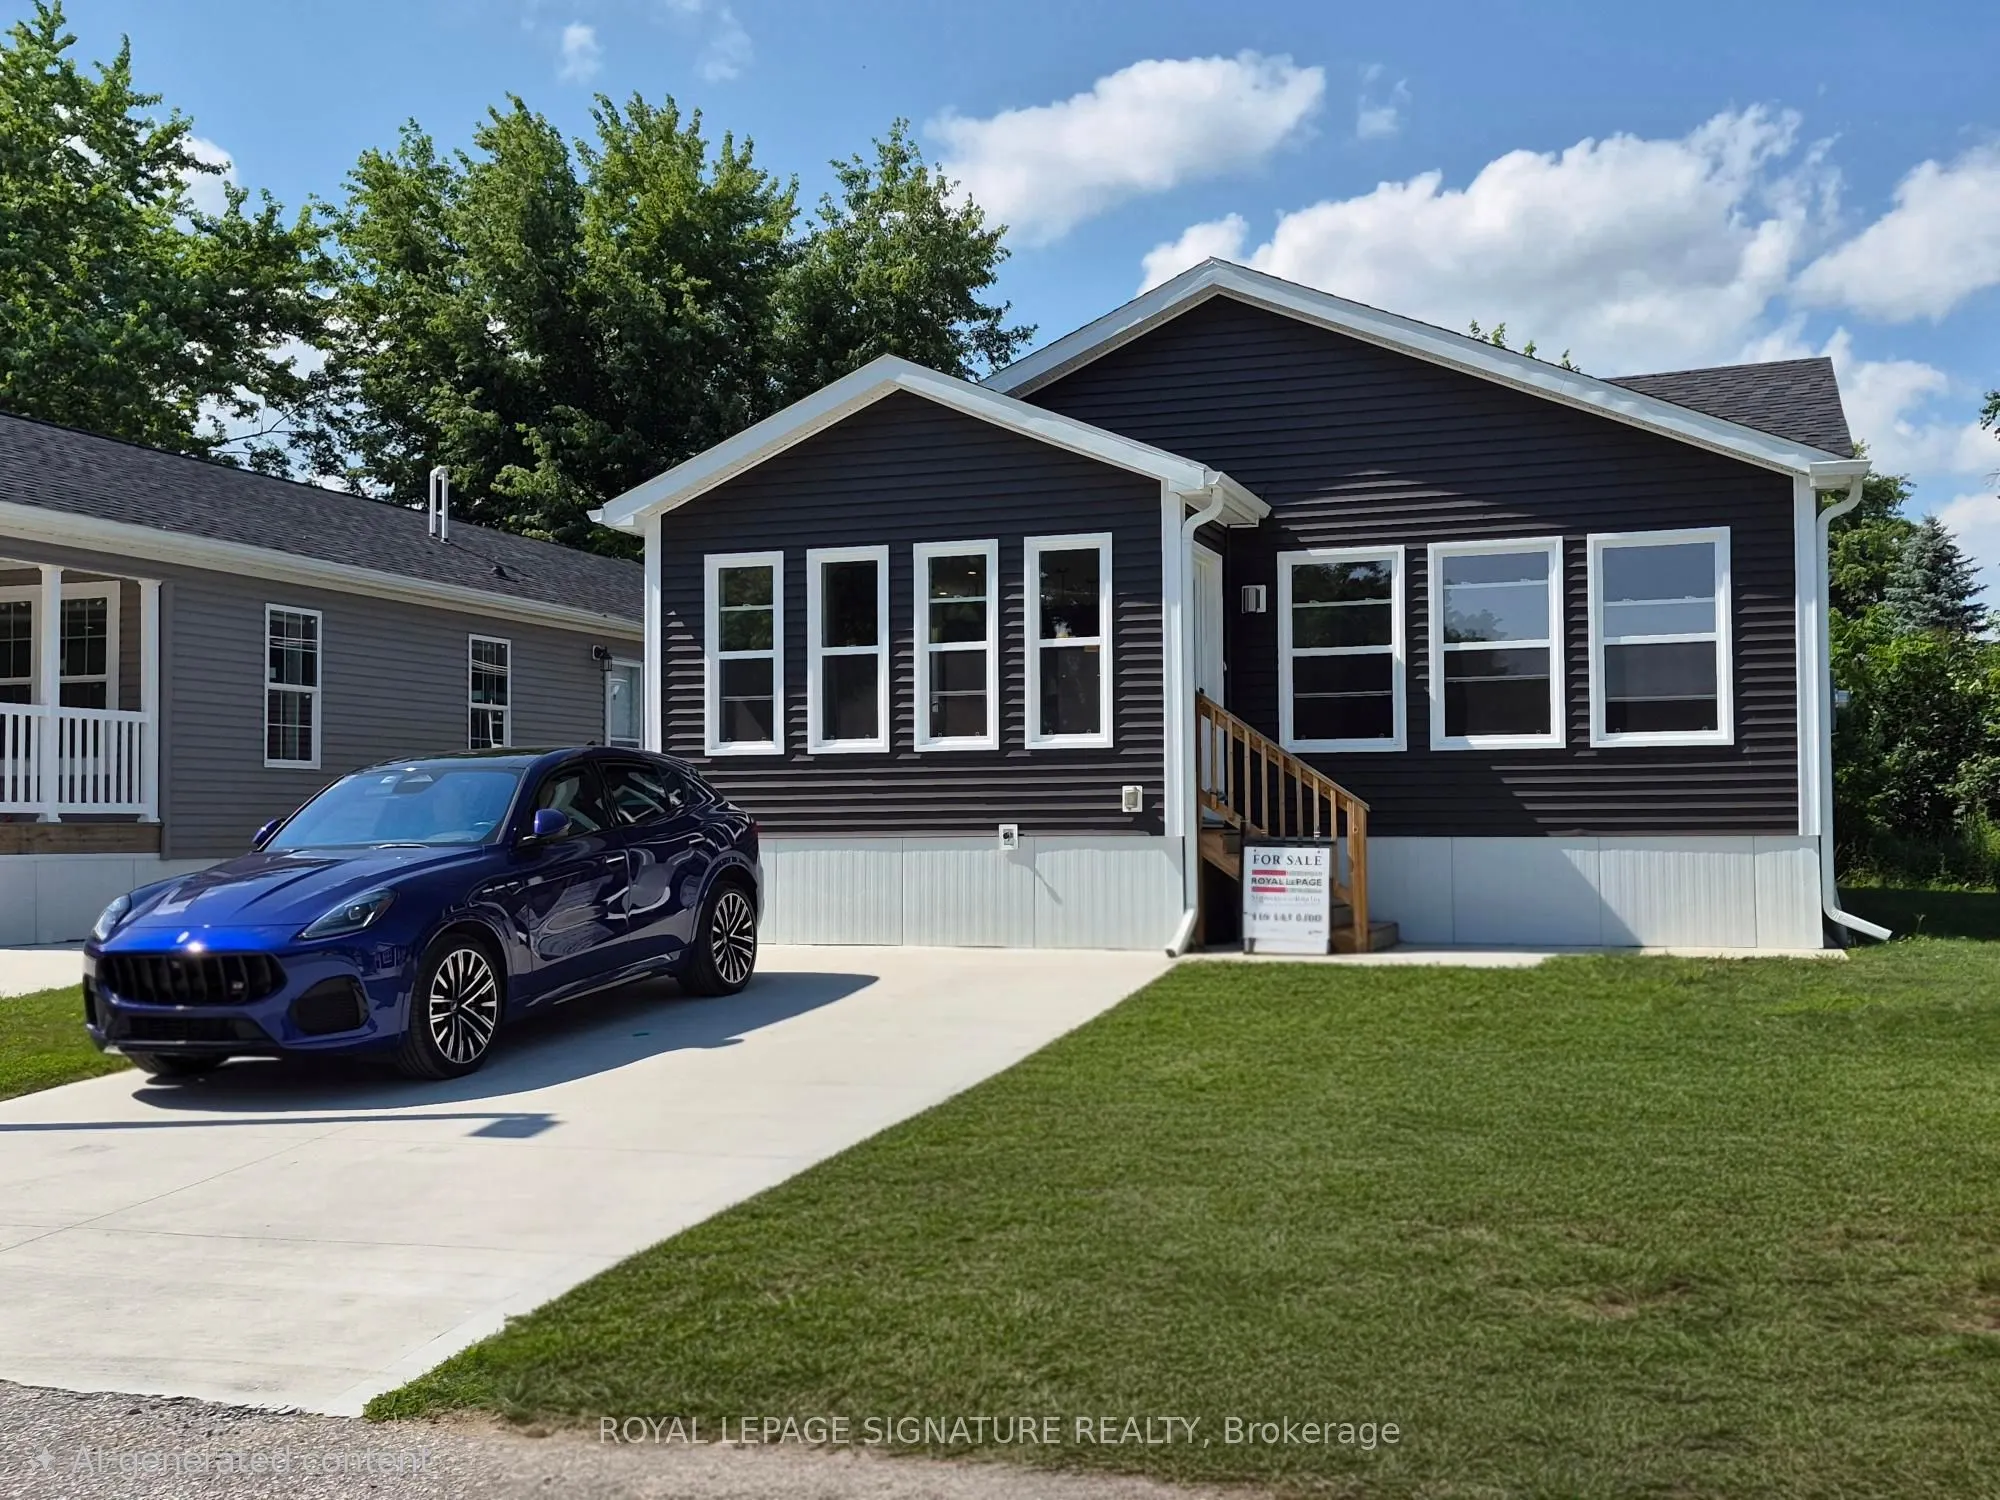
Sign In or Create a Free Account to see full details of this property
Key Facts
Key facts for 14 Briarwood Place
Property Type
House, Bungalow
Parking
None 0 garage, 2 parking
MLS #
N13532804
Size
1100-1500 sqft
Basement
None
Listed on
2026-07-07
Lot size
-
Tax
-
Days on Market
98
Approximate Age
New
Maintenance Fee
-
Description
Welcome to Royal Oak Estates. This Senior (Age 55+) Land Lease Community is in the heart ofCookstown.Just a short walk from the Shops and Restaurants, The Community Centre & Curling Club. Located on a Quiet Cul-De-Sac. This modular home is A277 Canadian Standard Built by Kent Homes of New Brunswick.... The park is a year round park and the monthly fees are as follow: Park lease$765.00/month, Includes Garbage Removal & Snow Plowing the main road. Land lease.Bright and spacious layout with combined Kitchen/Dining/Living room. Primary Bedroom has large walk-in closet and ensuite, 2nd and 3rd bedrooms have a closet and window. Side entrance into living room with a walk-in closet.
Full Property Details
Interior
Bedrooms
3
Total Bedrooms
3
Washrooms
2
Square Footage
1100-1500 sqft
Basement
None
Heating Source
Gas
Heating Fuel
Forced Air
Air Conditioning
None
Family Room
No
Kitchens
1
Total Kitchens
1
Fireplace Features
No
Bedrooms
3
Total Bedrooms
3
Washrooms
2
Square Footage
1100-1500 sqft
Basement
None
Heating Source
Gas
Heating Fuel
Forced Air
Air Conditioning
None
Family Room
No
Kitchens
1
Total Kitchens
1
Fireplace Features
No
Exterior
Driveway
Front Yard Parking
Pool
None
Parking Spaces
2
Total Parking Spaces
2.00
Parking Description
None
Garage Spaces
0
Driveway
Front Yard Parking
Pool
None
Parking Spaces
2
Total Parking Spaces
2.00
Parking Description
None
Garage Spaces
0
Building Description
Style
Bungalow
Home Type
House
Subtype
Mobile/Trailer
Year Built
New
Property Orientation
South
Exterior Finish
Vinyl Siding
Sewers
Sewers
Water Supply
Municipal
Possession Date
7/15/2026
Style
Bungalow
Home Type
House
Subtype
Mobile/Trailer
Year Built
New
Property Orientation
South
Exterior Finish
Vinyl Siding
Sewers
Sewers
Water Supply
Municipal
Possession Date
7/15/2026
Community
Community
Cookstown
Community
Cookstown
Taxes & Fees
Tax Year
2026
Occupancy
Owner
Tax Year
2026
Occupancy
Owner
Room Types
Bedroom 2
Closet, Window, Vinyl Floor
Dimensions 10.99 x 9.42 feet
103.53 sqft
Bedroom 3
Closet, Window, Vinyl Floor
Dimensions 8.07 x 9.42 feet
76.02 sqft
Dining Room
Large Window, Combined w/Kitchen, Combined w/Living
Large Window, Combined w/Dining, Combined w/Kitchen
Dimensions 14.99 x 13.16 feet
197.27 sqft
Primary Bedroom
Ensuite Bath, Walk-In Closet(s), Vinyl Floor
Dimensions 10.99 x 13.16 feet
144.63 sqft
Utility Room
Vinyl Floor
Dimensions 3.84 x 9.91 feet
38.05 sqft
Similar Properties(No results)
Mortgage Calculator
Calculate your estimated monthly mortgage payment
Price
$399,000
$
%
%
Total cost of mortgage
$0
Monthly payment
By clicking Save, we will calculate your estimated mortgage for all properties using the saved values (down payment percentage, interest rate, and amortization).
The accuracy and applicability of this calculator are not guaranteed.
 (2) (1) (3) (3).png)